Broomfield Road Bungalow
A semi-detached bungalow reworked through a rear extension, a rebuilt garage and a new loft level.
Permission was granted for works that roughly double the gross internal area, on a plot where the original bungalow used a fraction of what the site allowed.
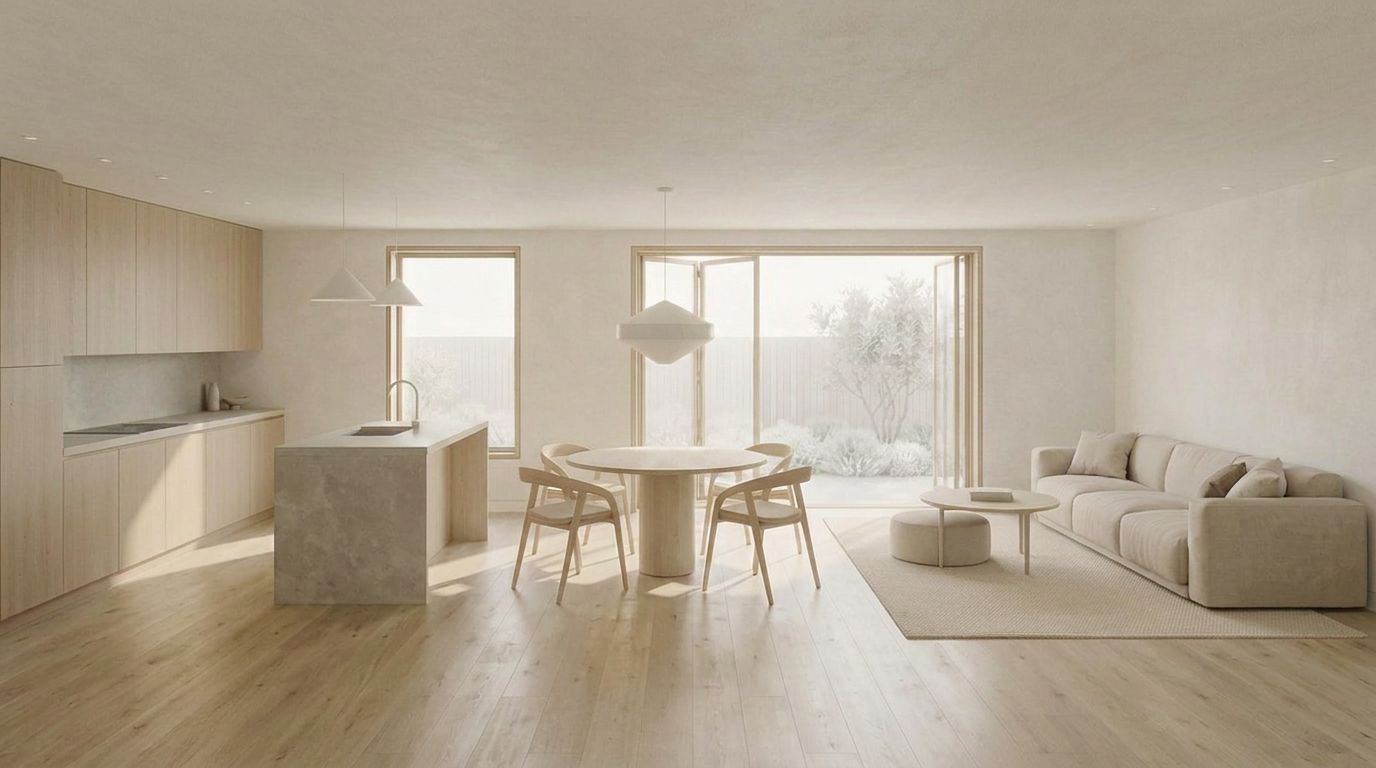
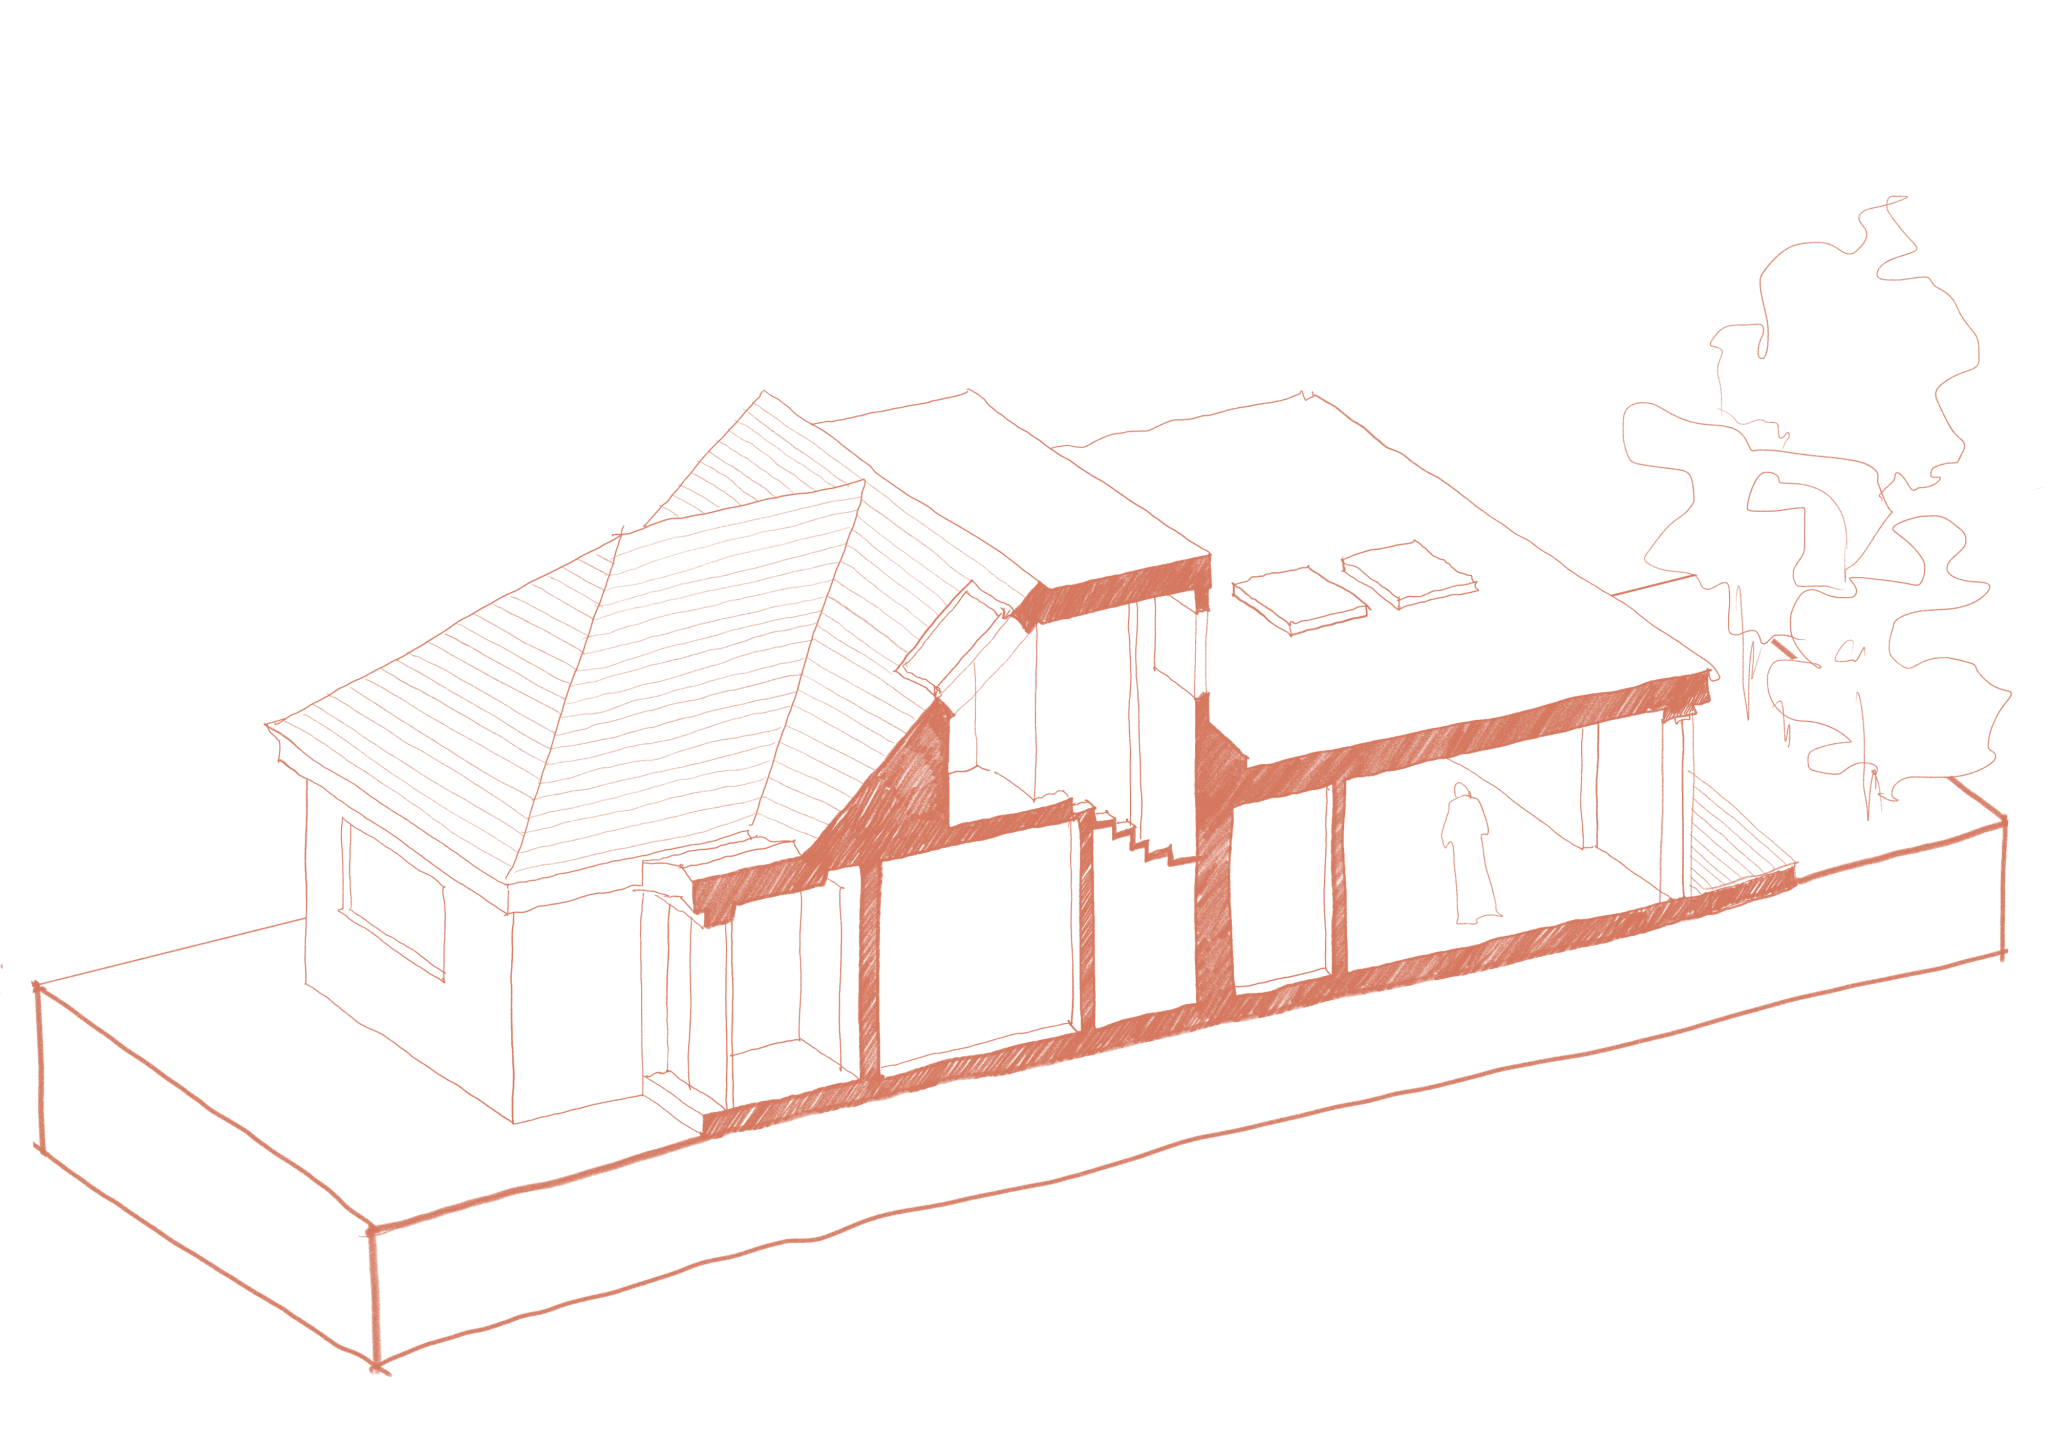
The single-storey rear extension holds an open-plan kitchen, dining and living space, glazed along the garden elevation. Reorganising the ground floor puts shared rooms at the rear and bedrooms to the front, so the plan divides by use rather than by the sizes the original layout happened to leave behind.
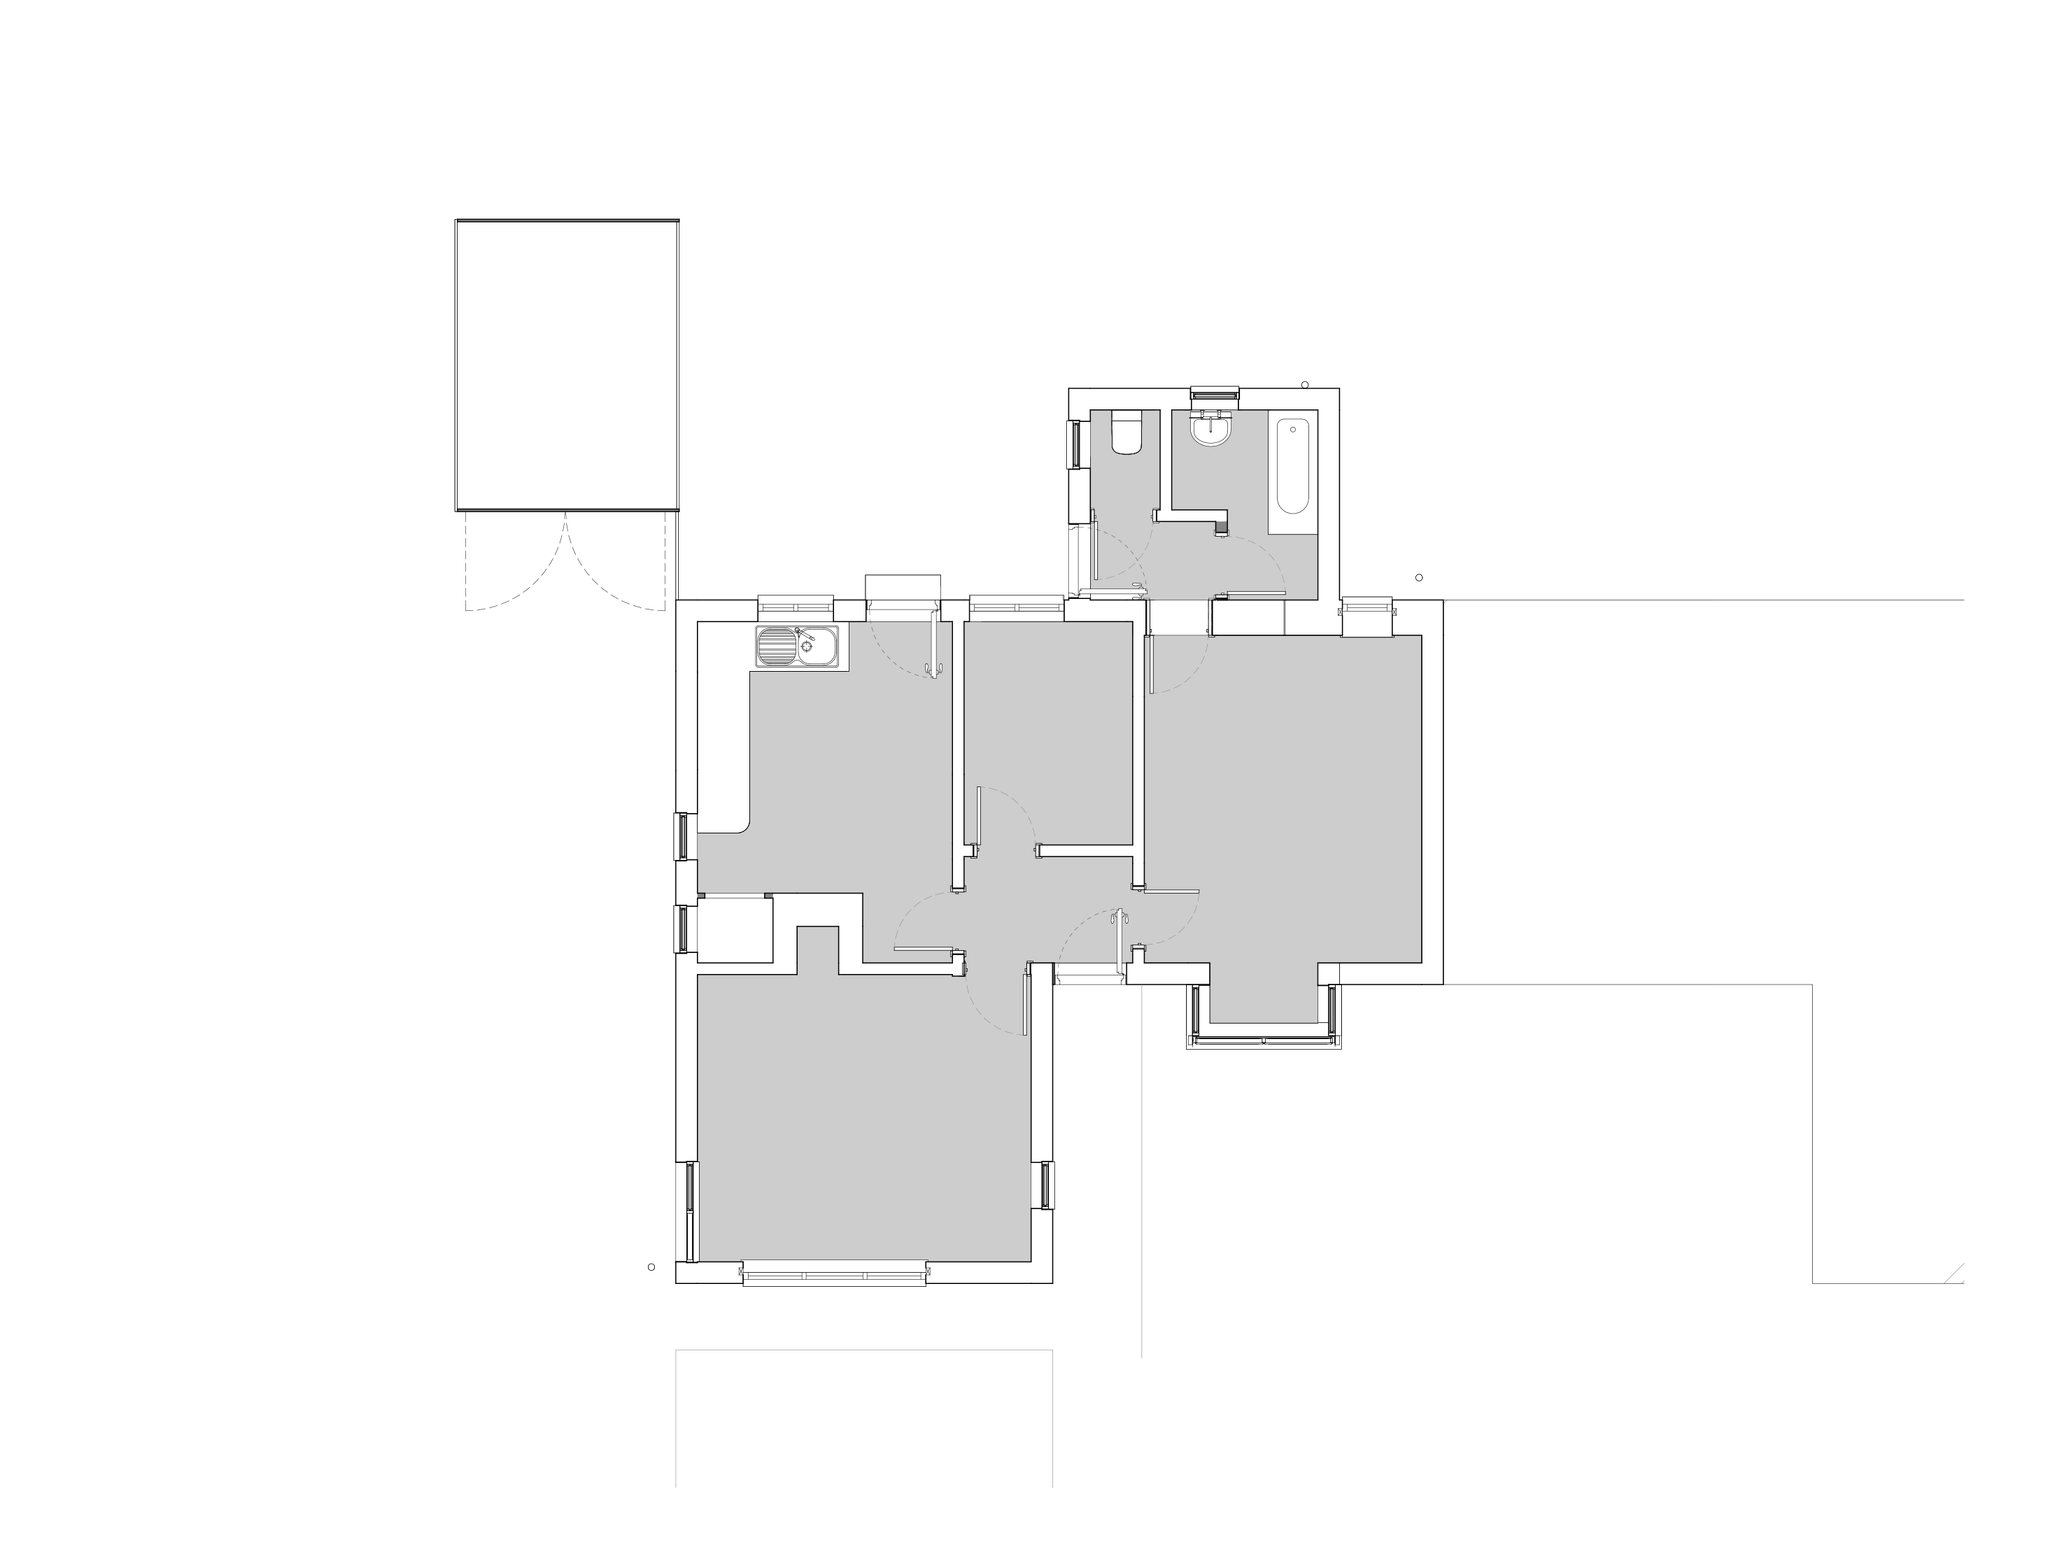
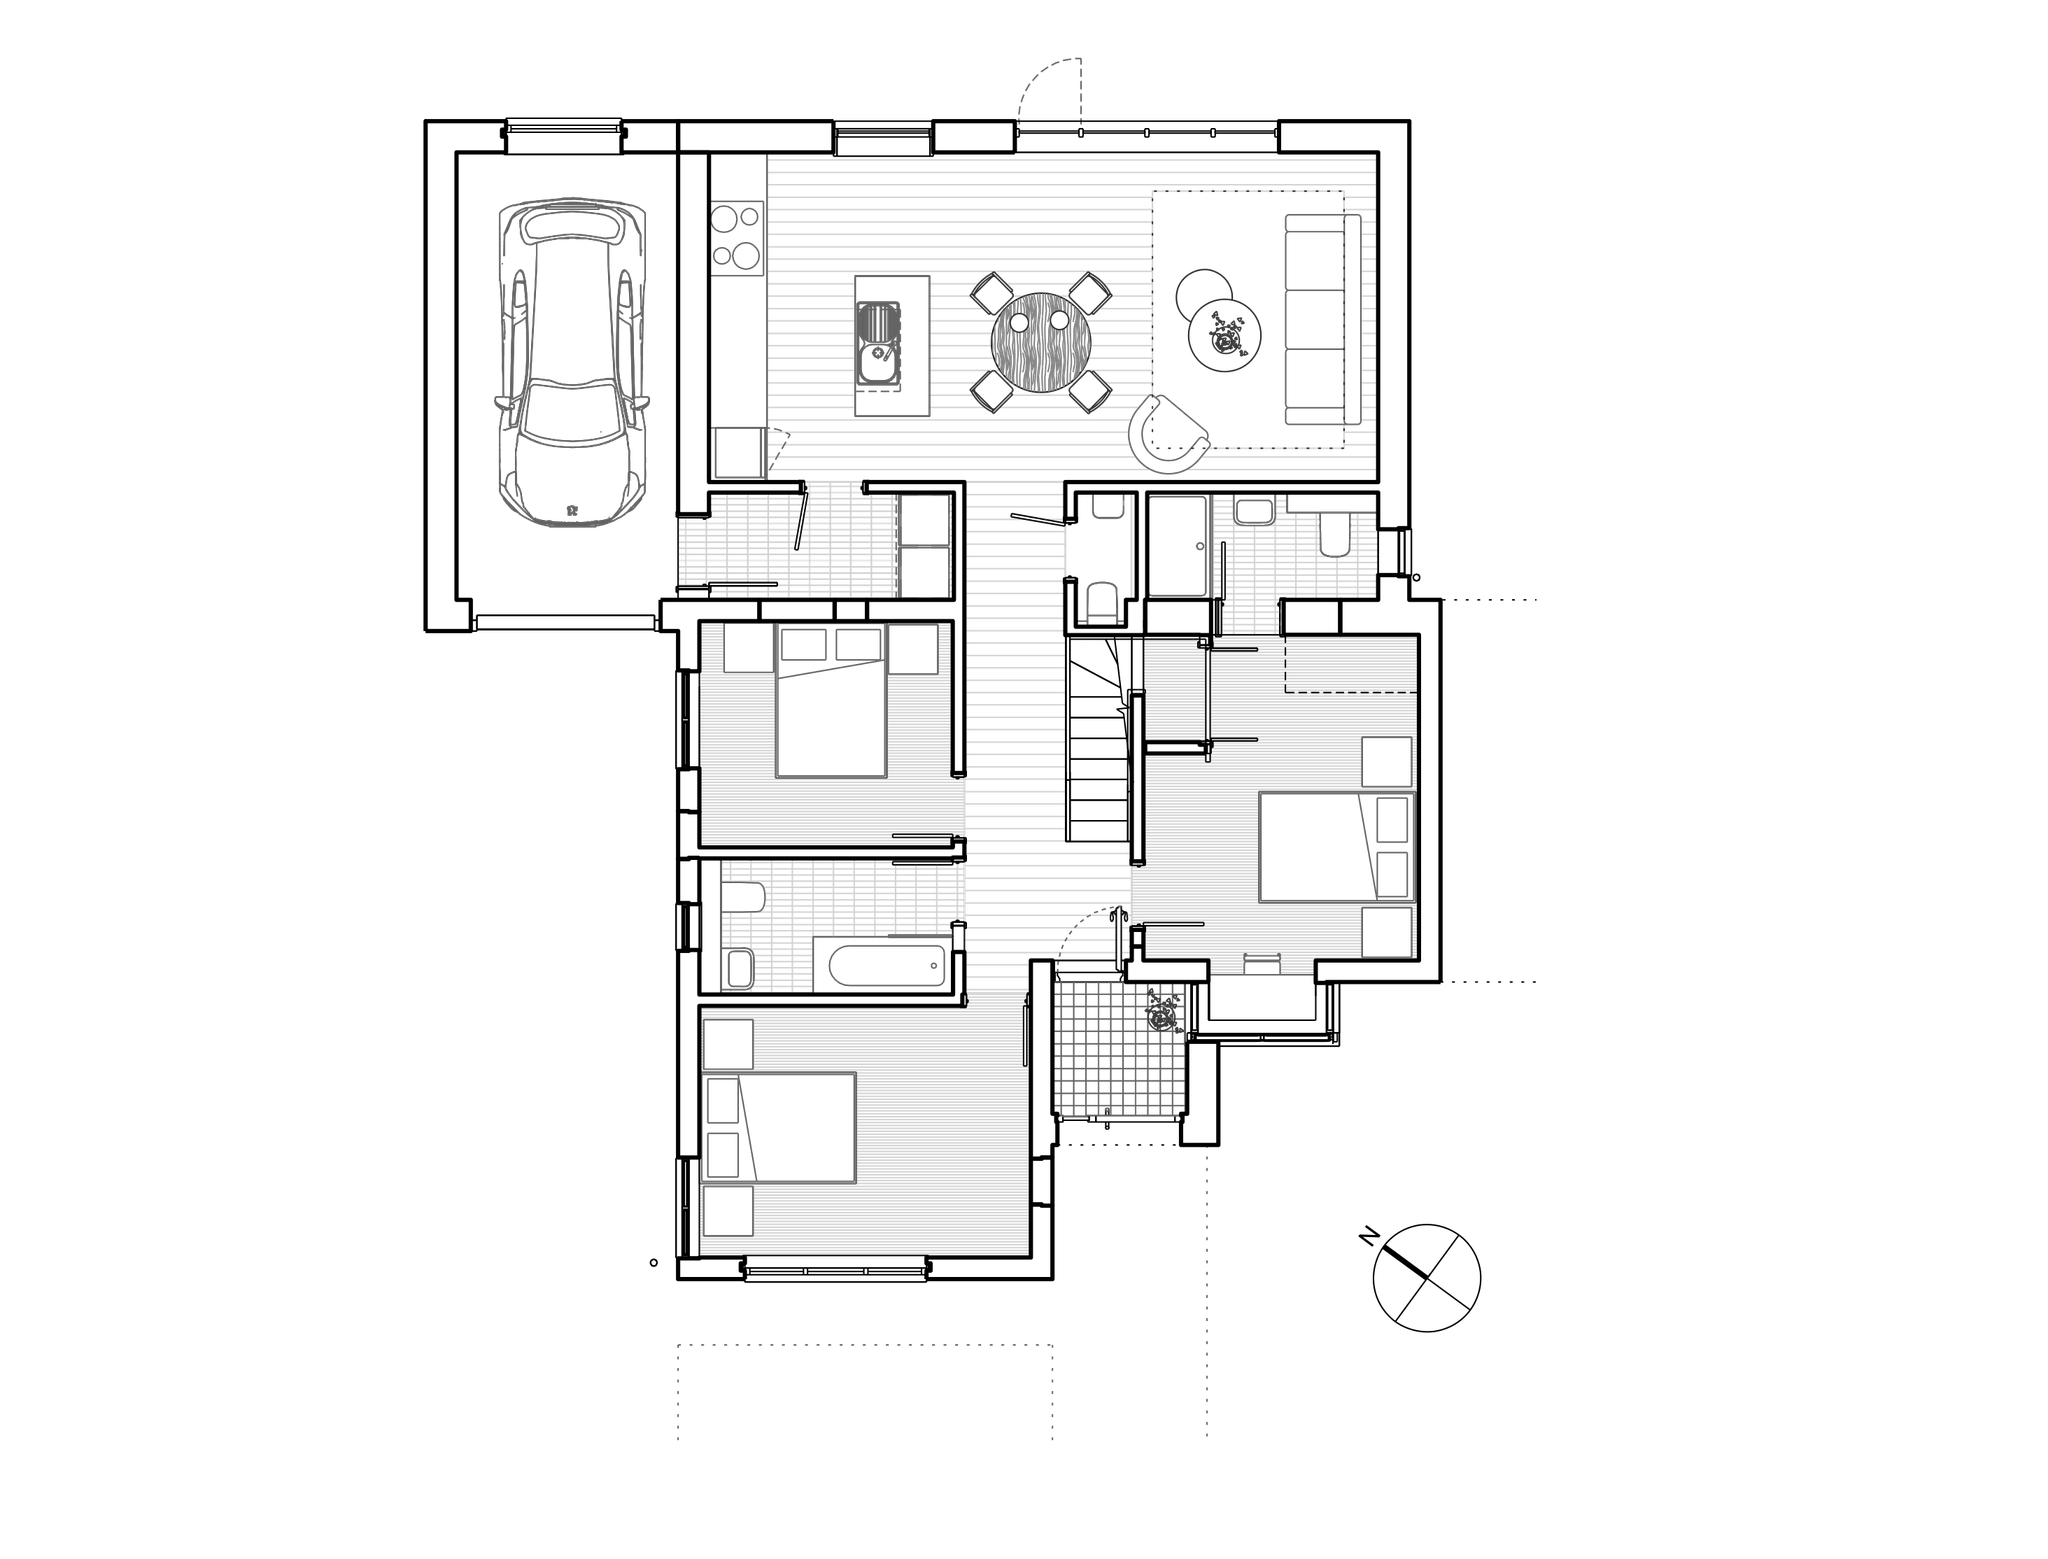
The detached garage was beyond useful repair and was rebuilt in solid masonry, now attached to the house. A structure that stood separate and did little becomes usable floor area.
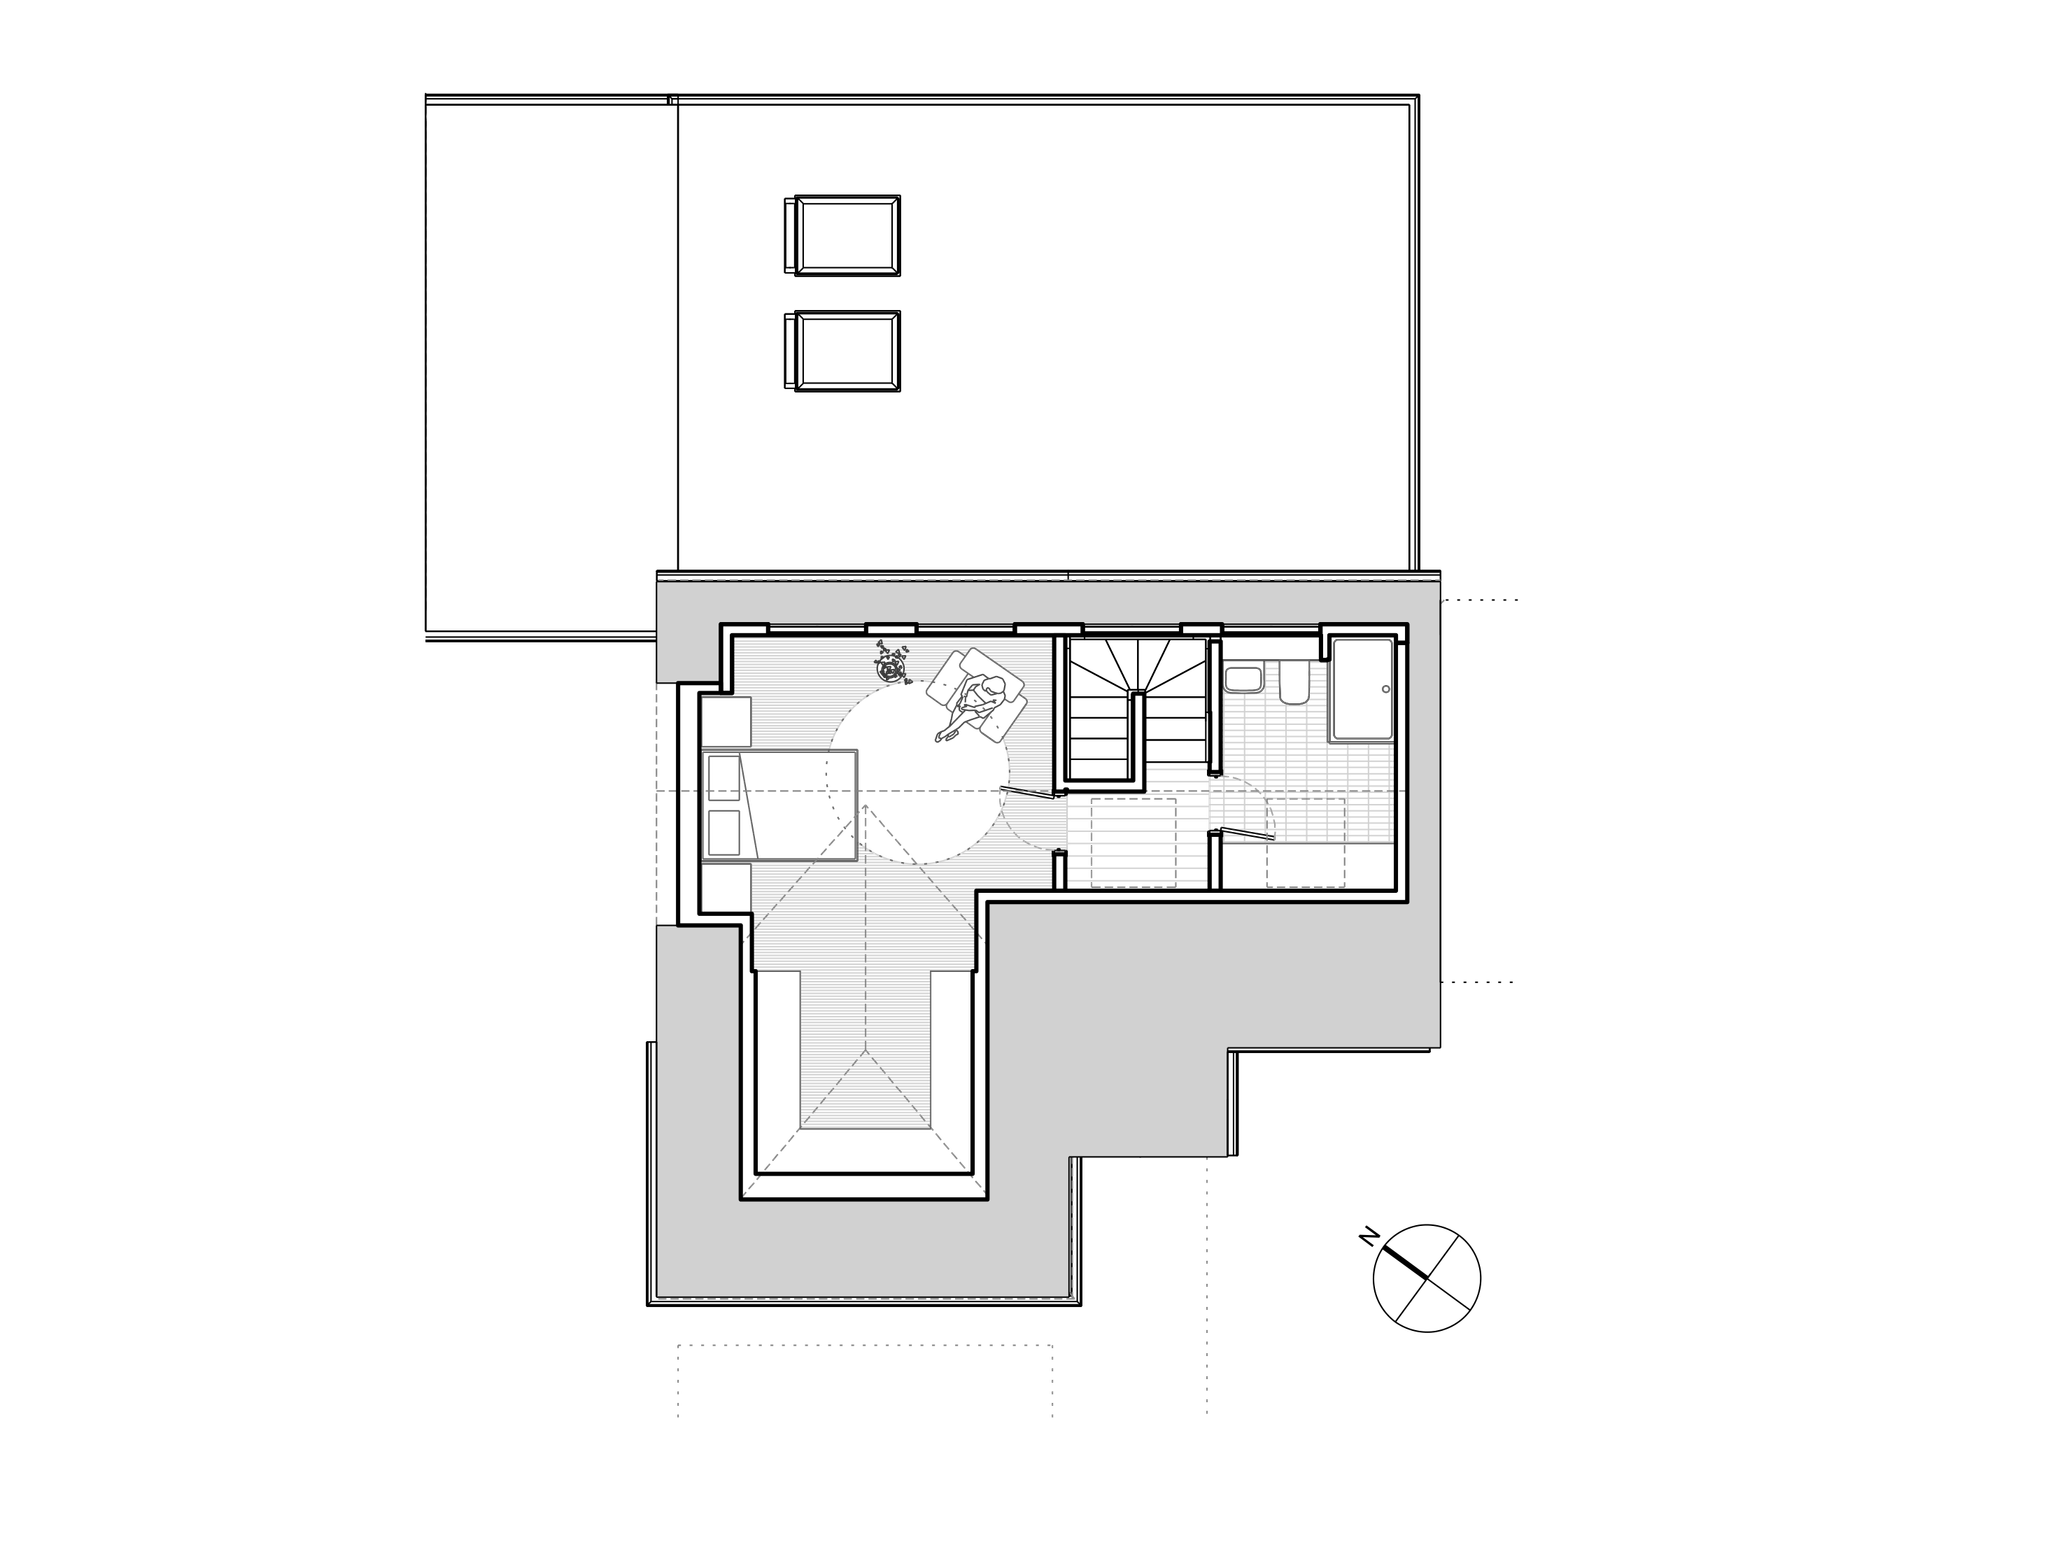
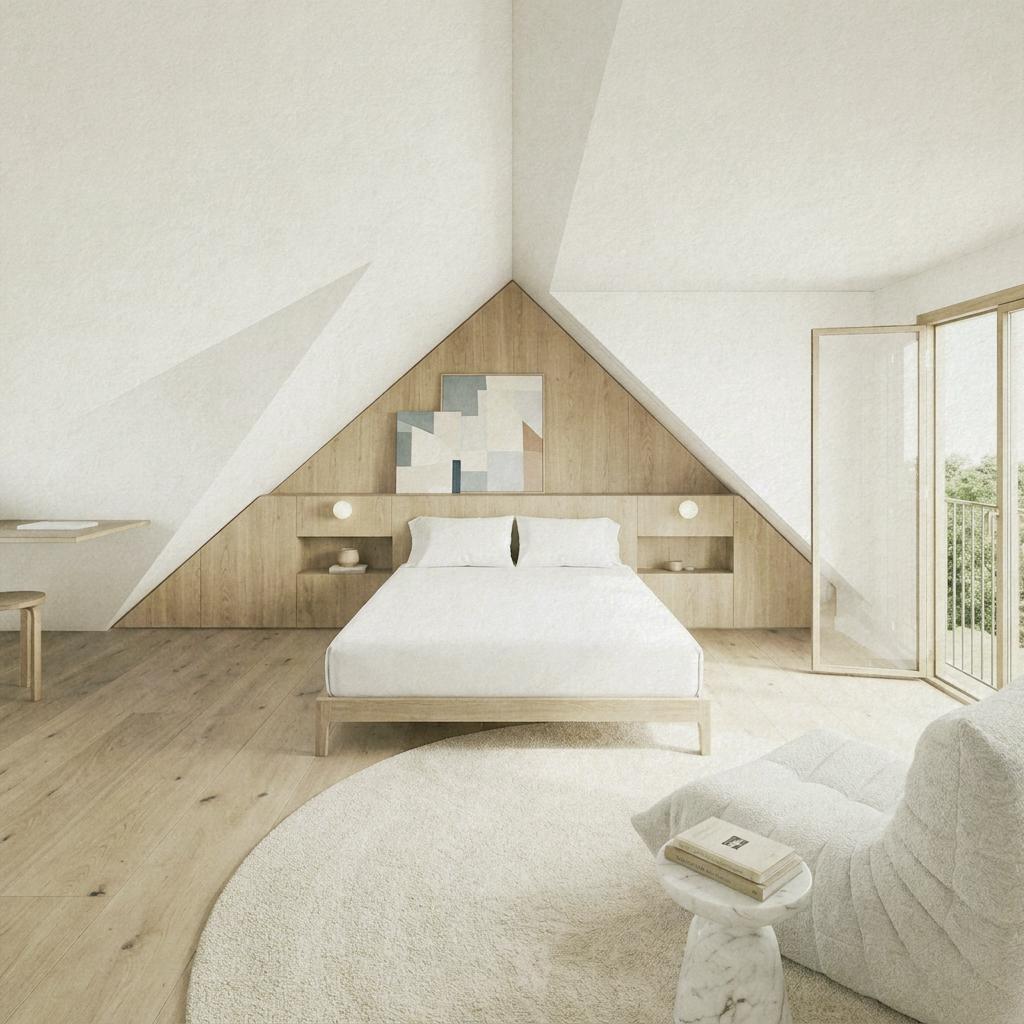
The loft does the most work. The extended roof takes an ensuite main bedroom lit by roof windows, with storage built into the eaves where the headroom is too low to stand in. The house arrives at two storeys without moving.
- Type
- Private residential
- Location
- Chelmsford, Essex
- Planning
- Permission granted in 2024, Chelmsford City Council
- Area
- 58 sqm existing, 129 sqm proposed (with extension & loft)