Chichele Road
An extension to a ground-floor flat in a three-storey Victorian block for a photographer and his two young sons.
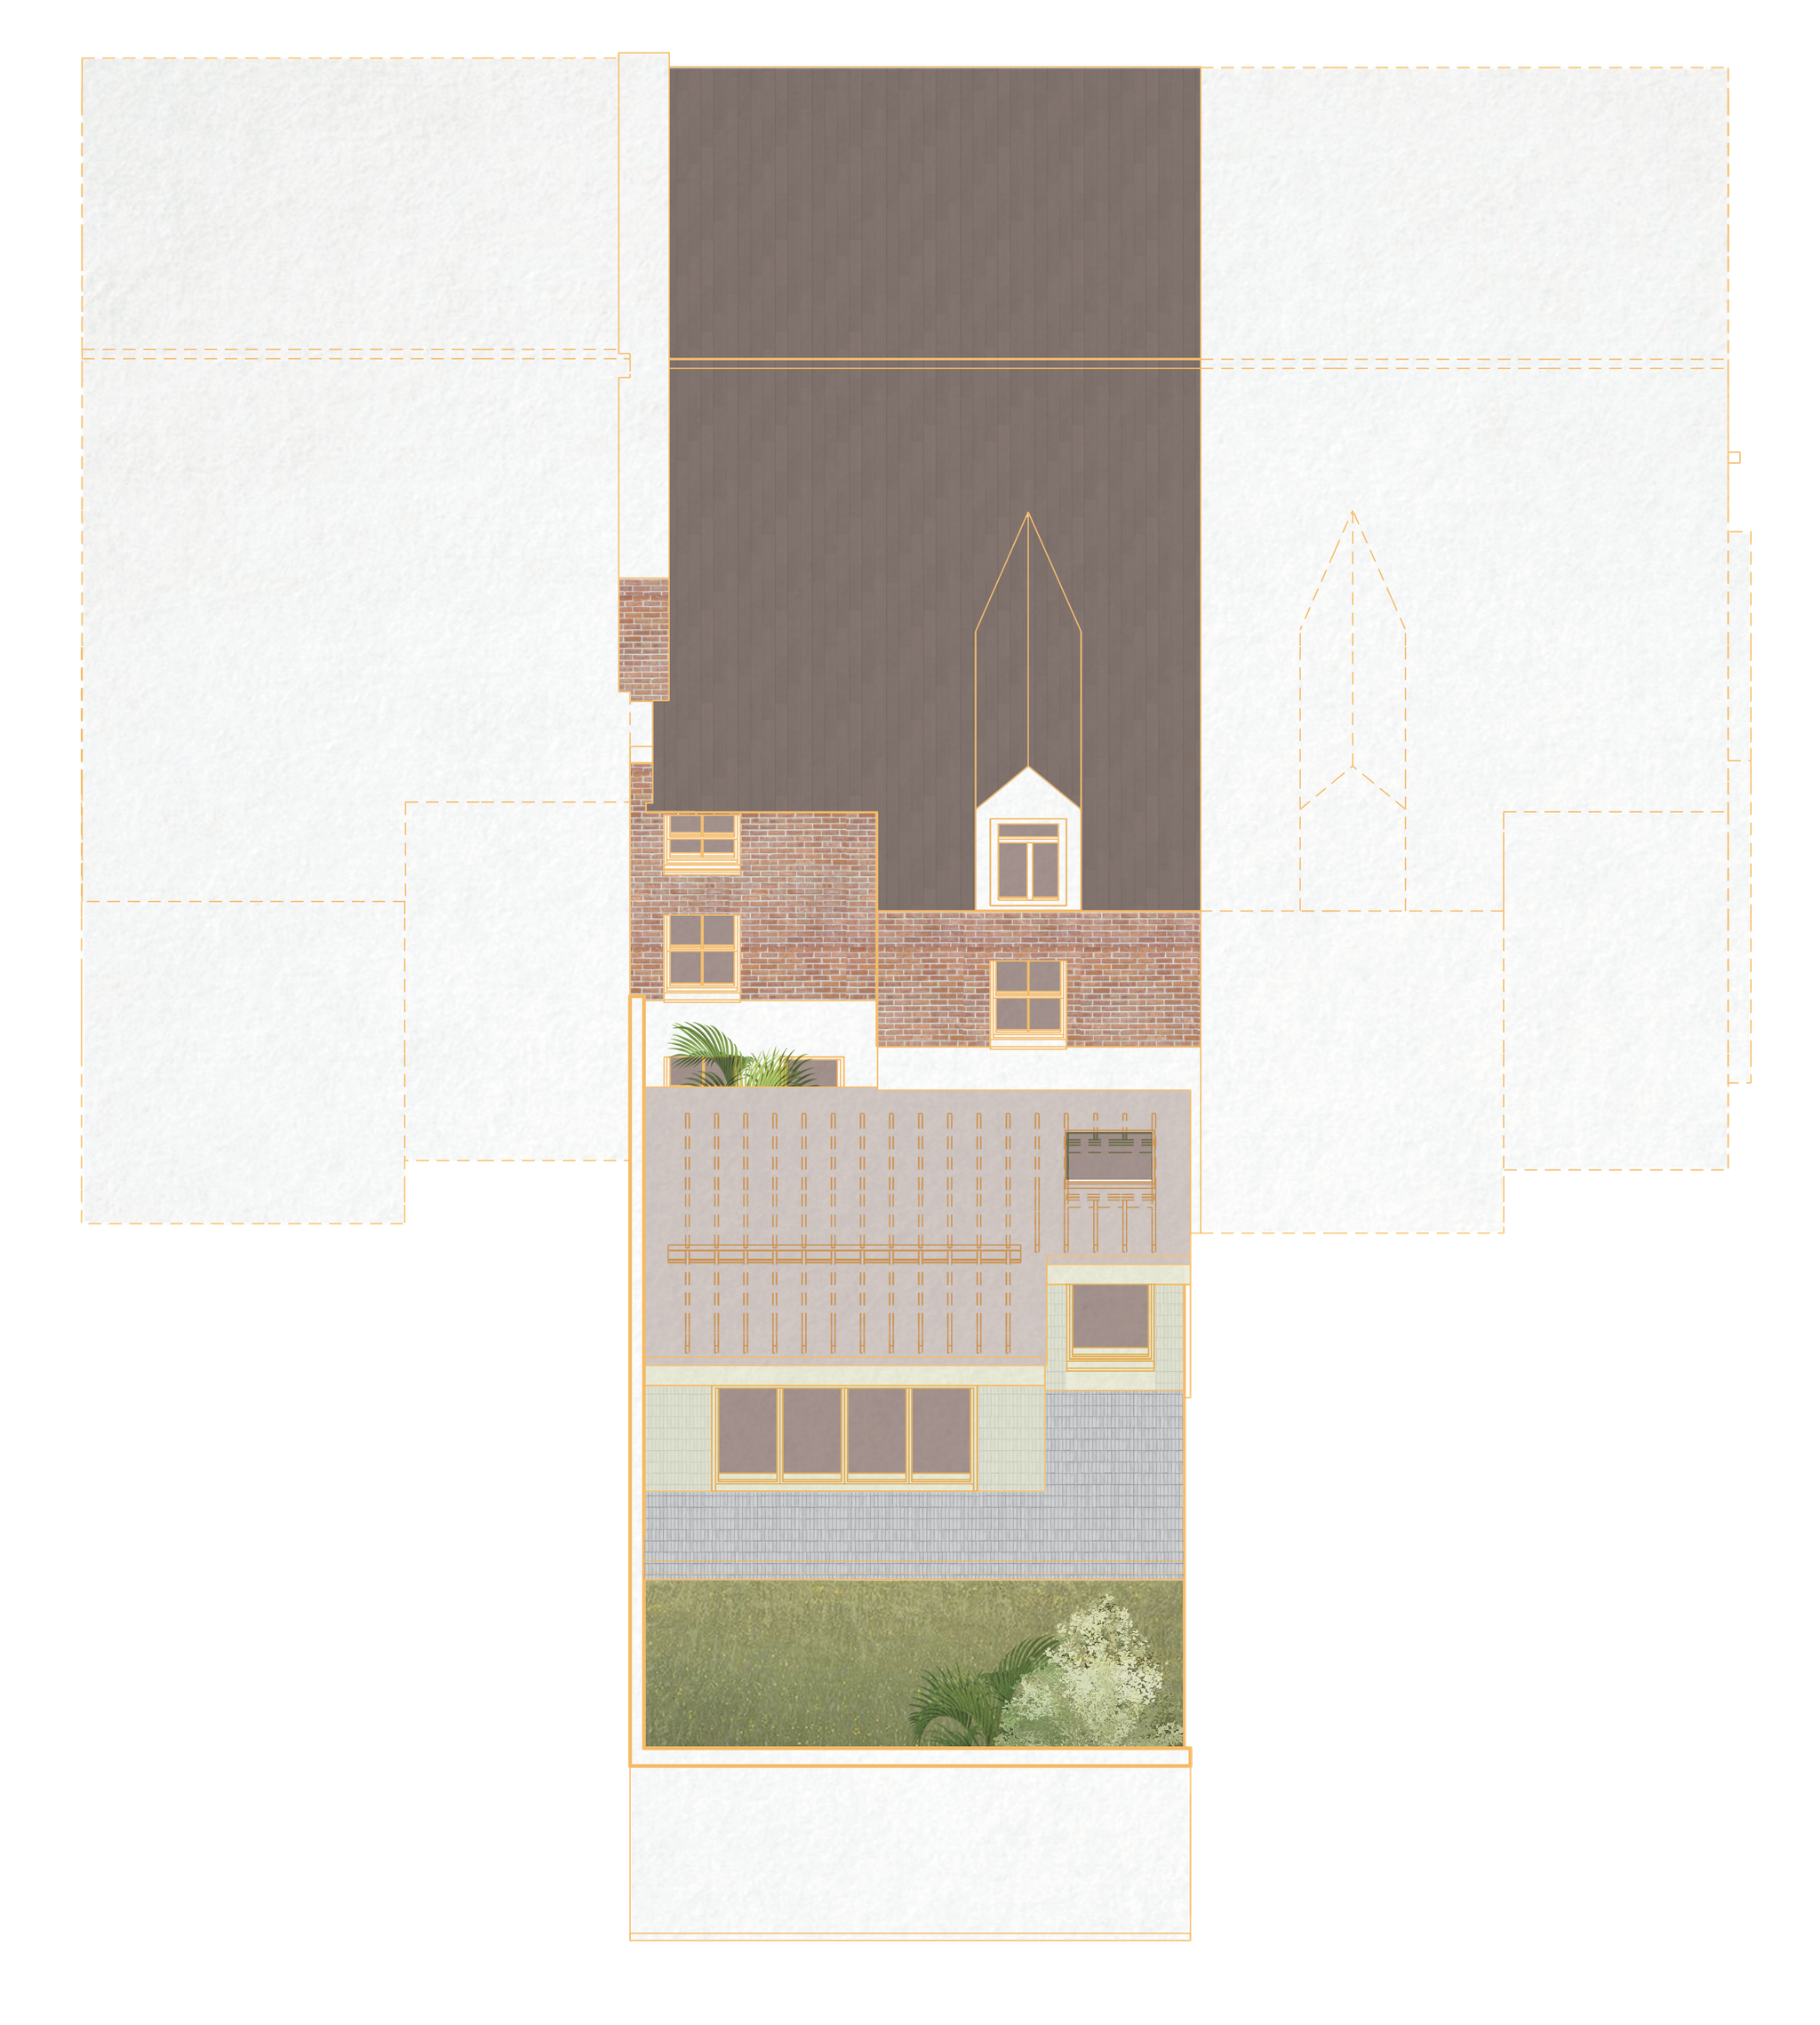
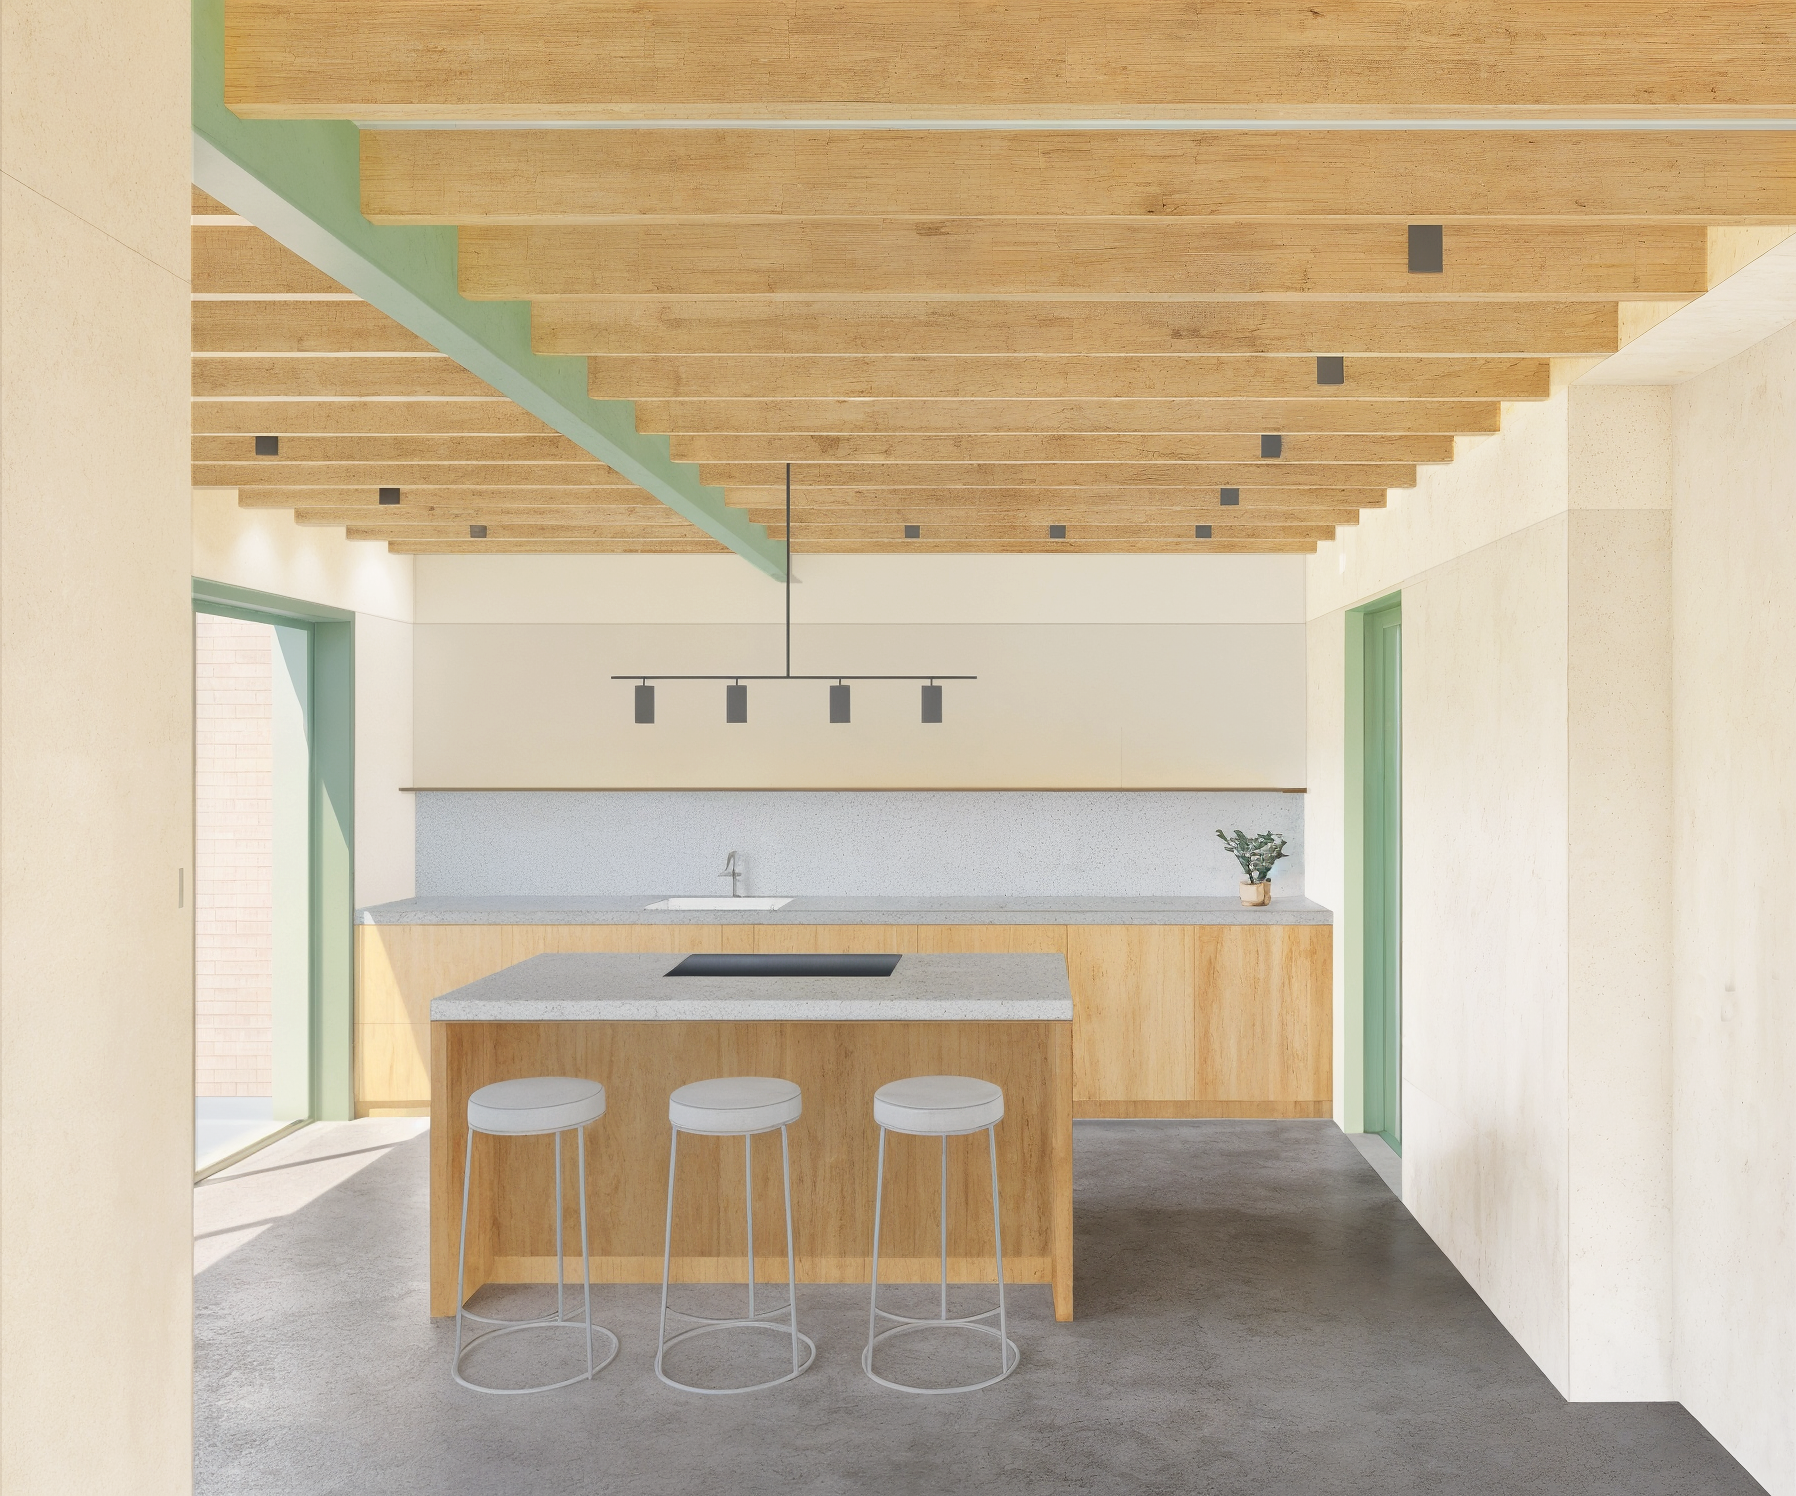
The flat is reconfigured to work as an adaptable family home. A new extension relocates and enlarges the kitchen and dining area, freeing space for an additional bedroom and bathroom. A level change at the rear makes room for a small courtyard, which improves cross ventilation, draws light deeper into the plan and gives the second bedroom a sheltered outdoor space. A new side entrance replaces access from the communal lobby, giving the family a direct and private route in.
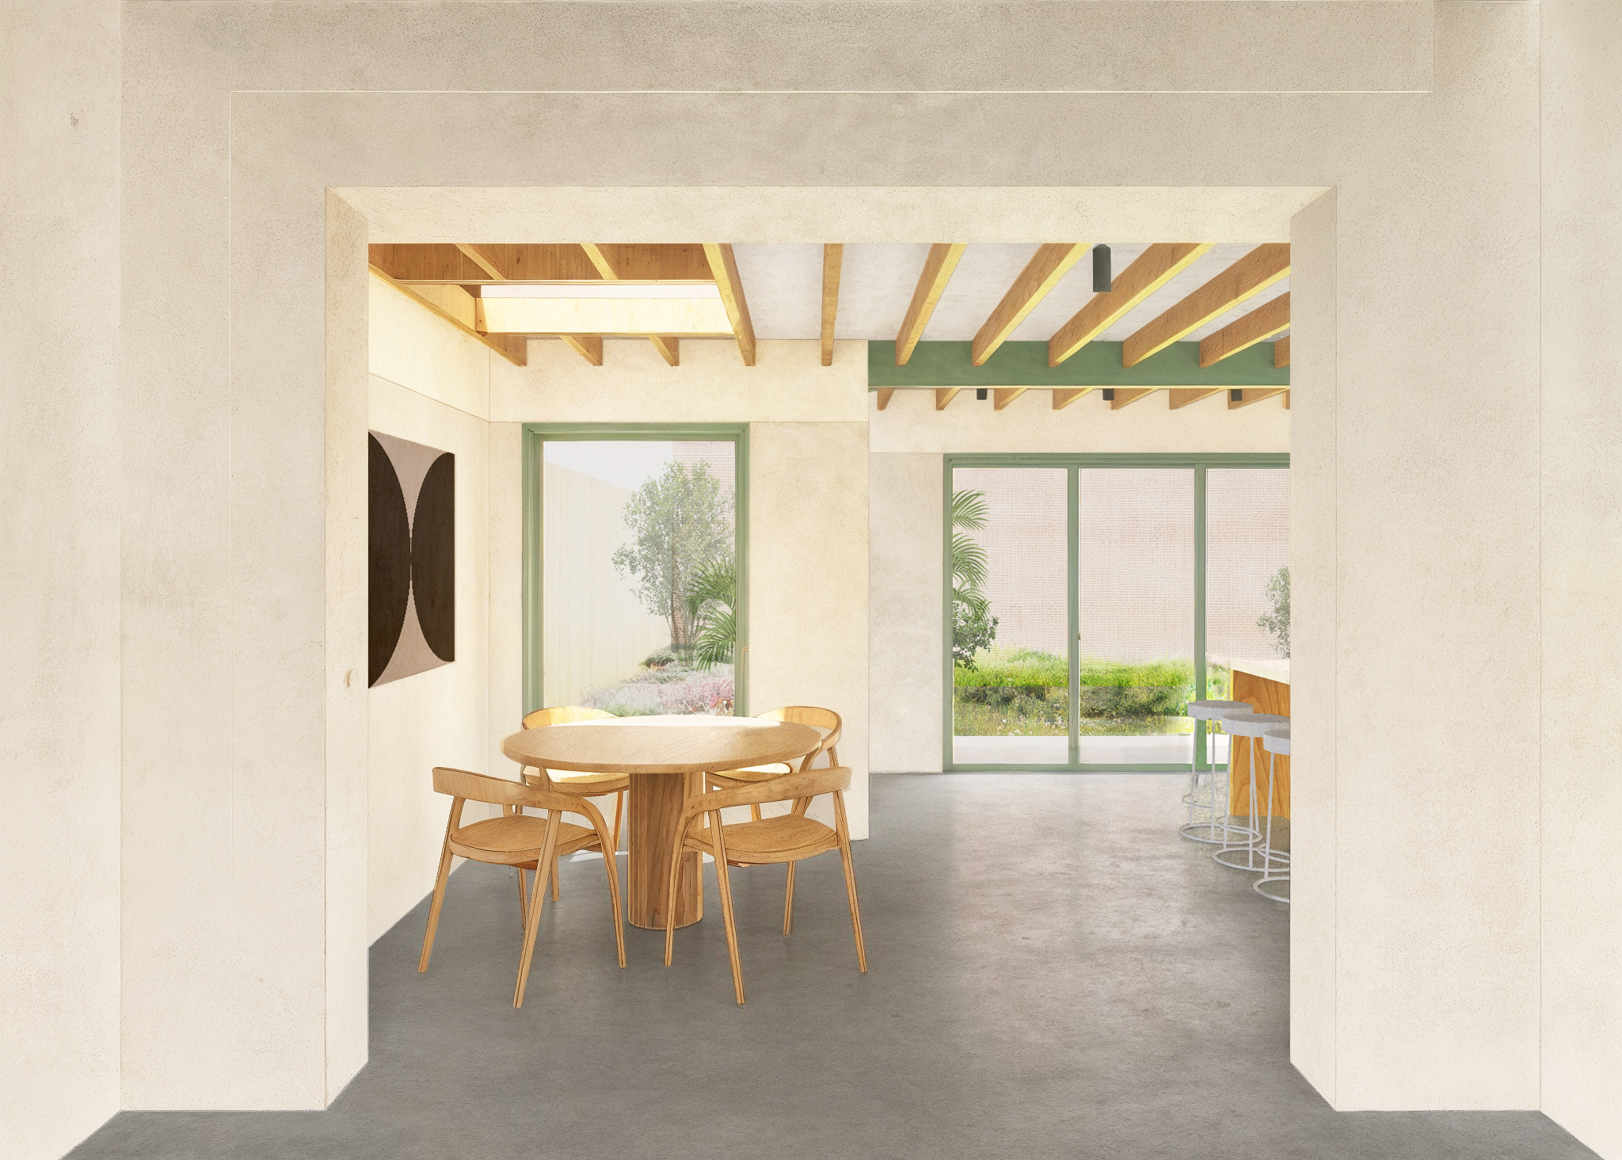

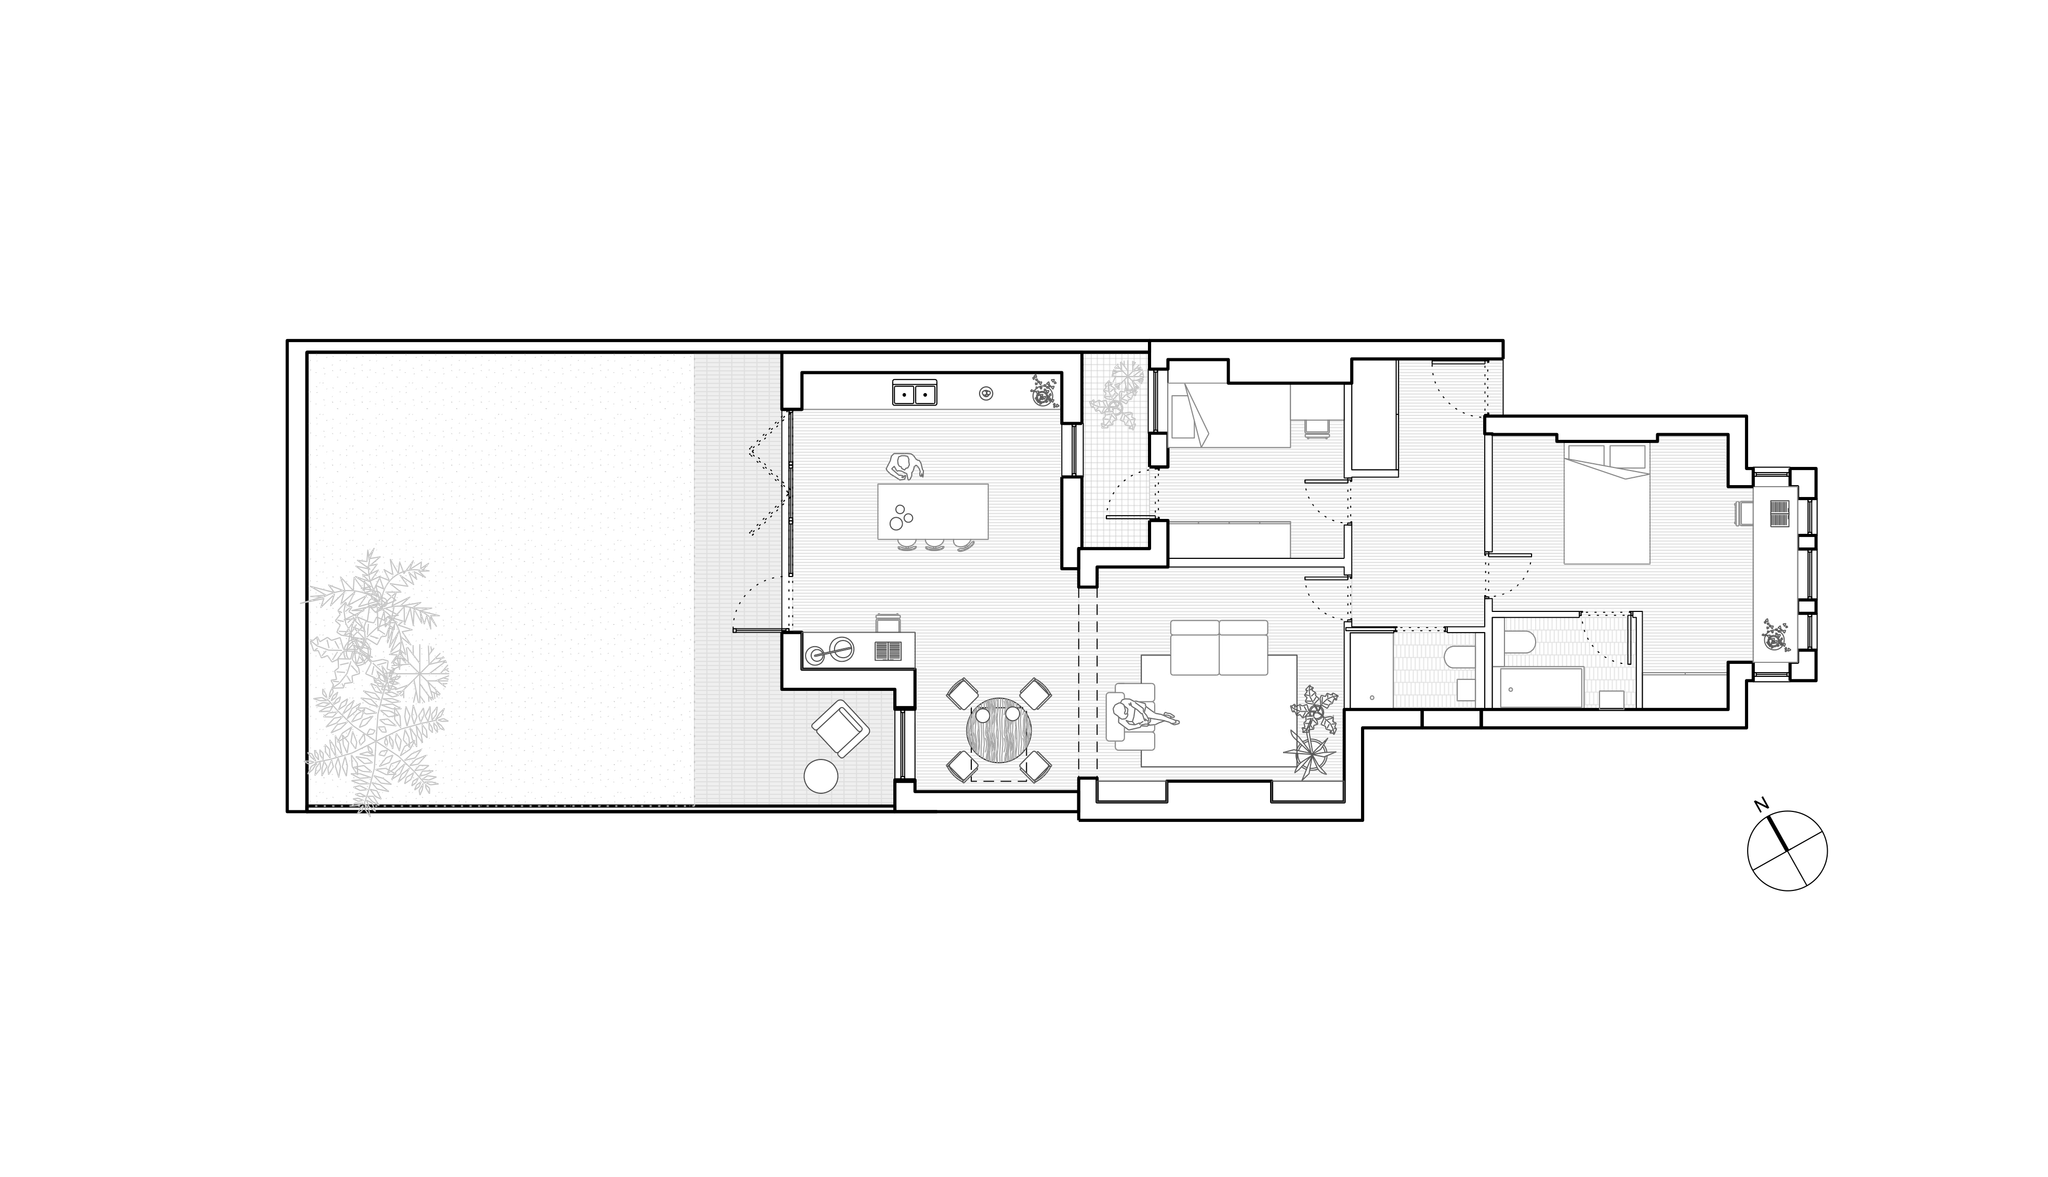
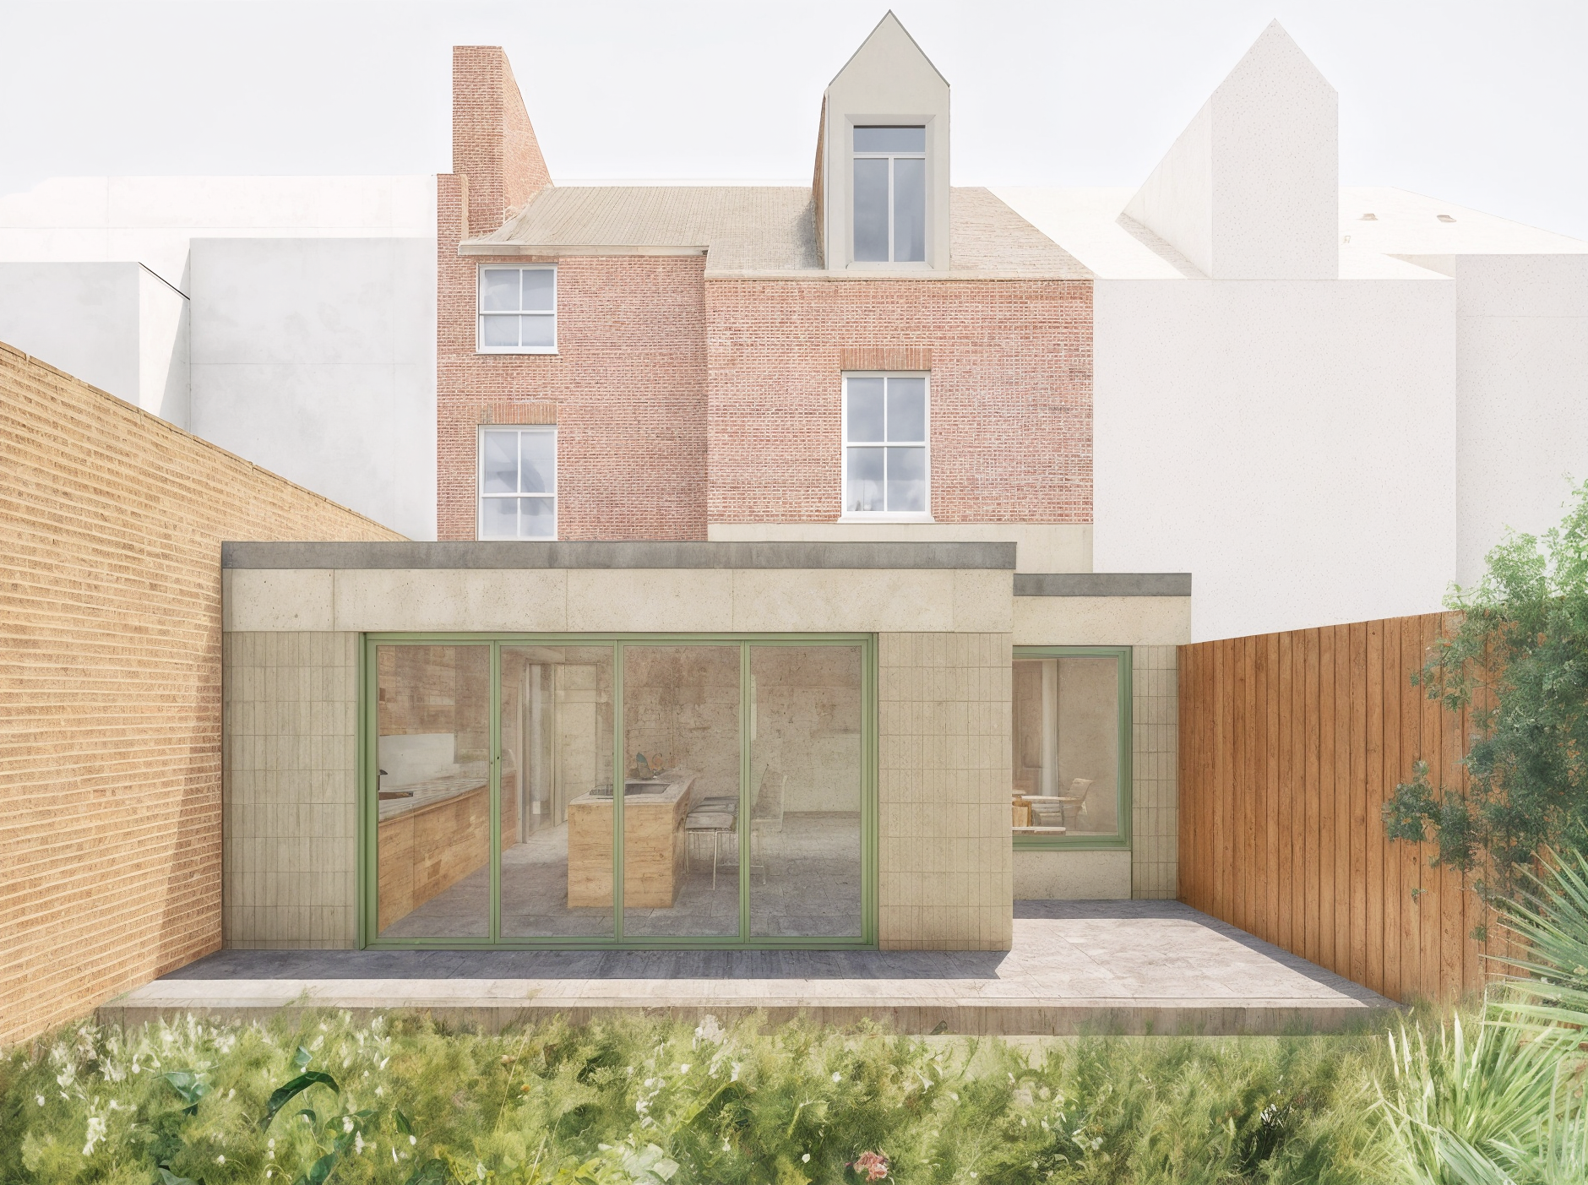
The material palette is short: rendered walls, exposed timber joists and steel beams, polished concrete floors. Fewer materials means less waste on site and detailing that can be built accurately. The register is deliberately industrial, chosen against the client's working environment. Coloured window frames and beams carry the only strong contrast in an otherwise muted interior.
- Type
- Private residential
- Location
- Cricklewood, London NW2
- Planning
- Permission granted in 2023, London Borough of Brent
- Area
- 58 sqm existing, 91 sqm proposed (with extension)