Whitby Close
A single-storey rear extension and two-storey side extension to a late-1980s house for a growing family.
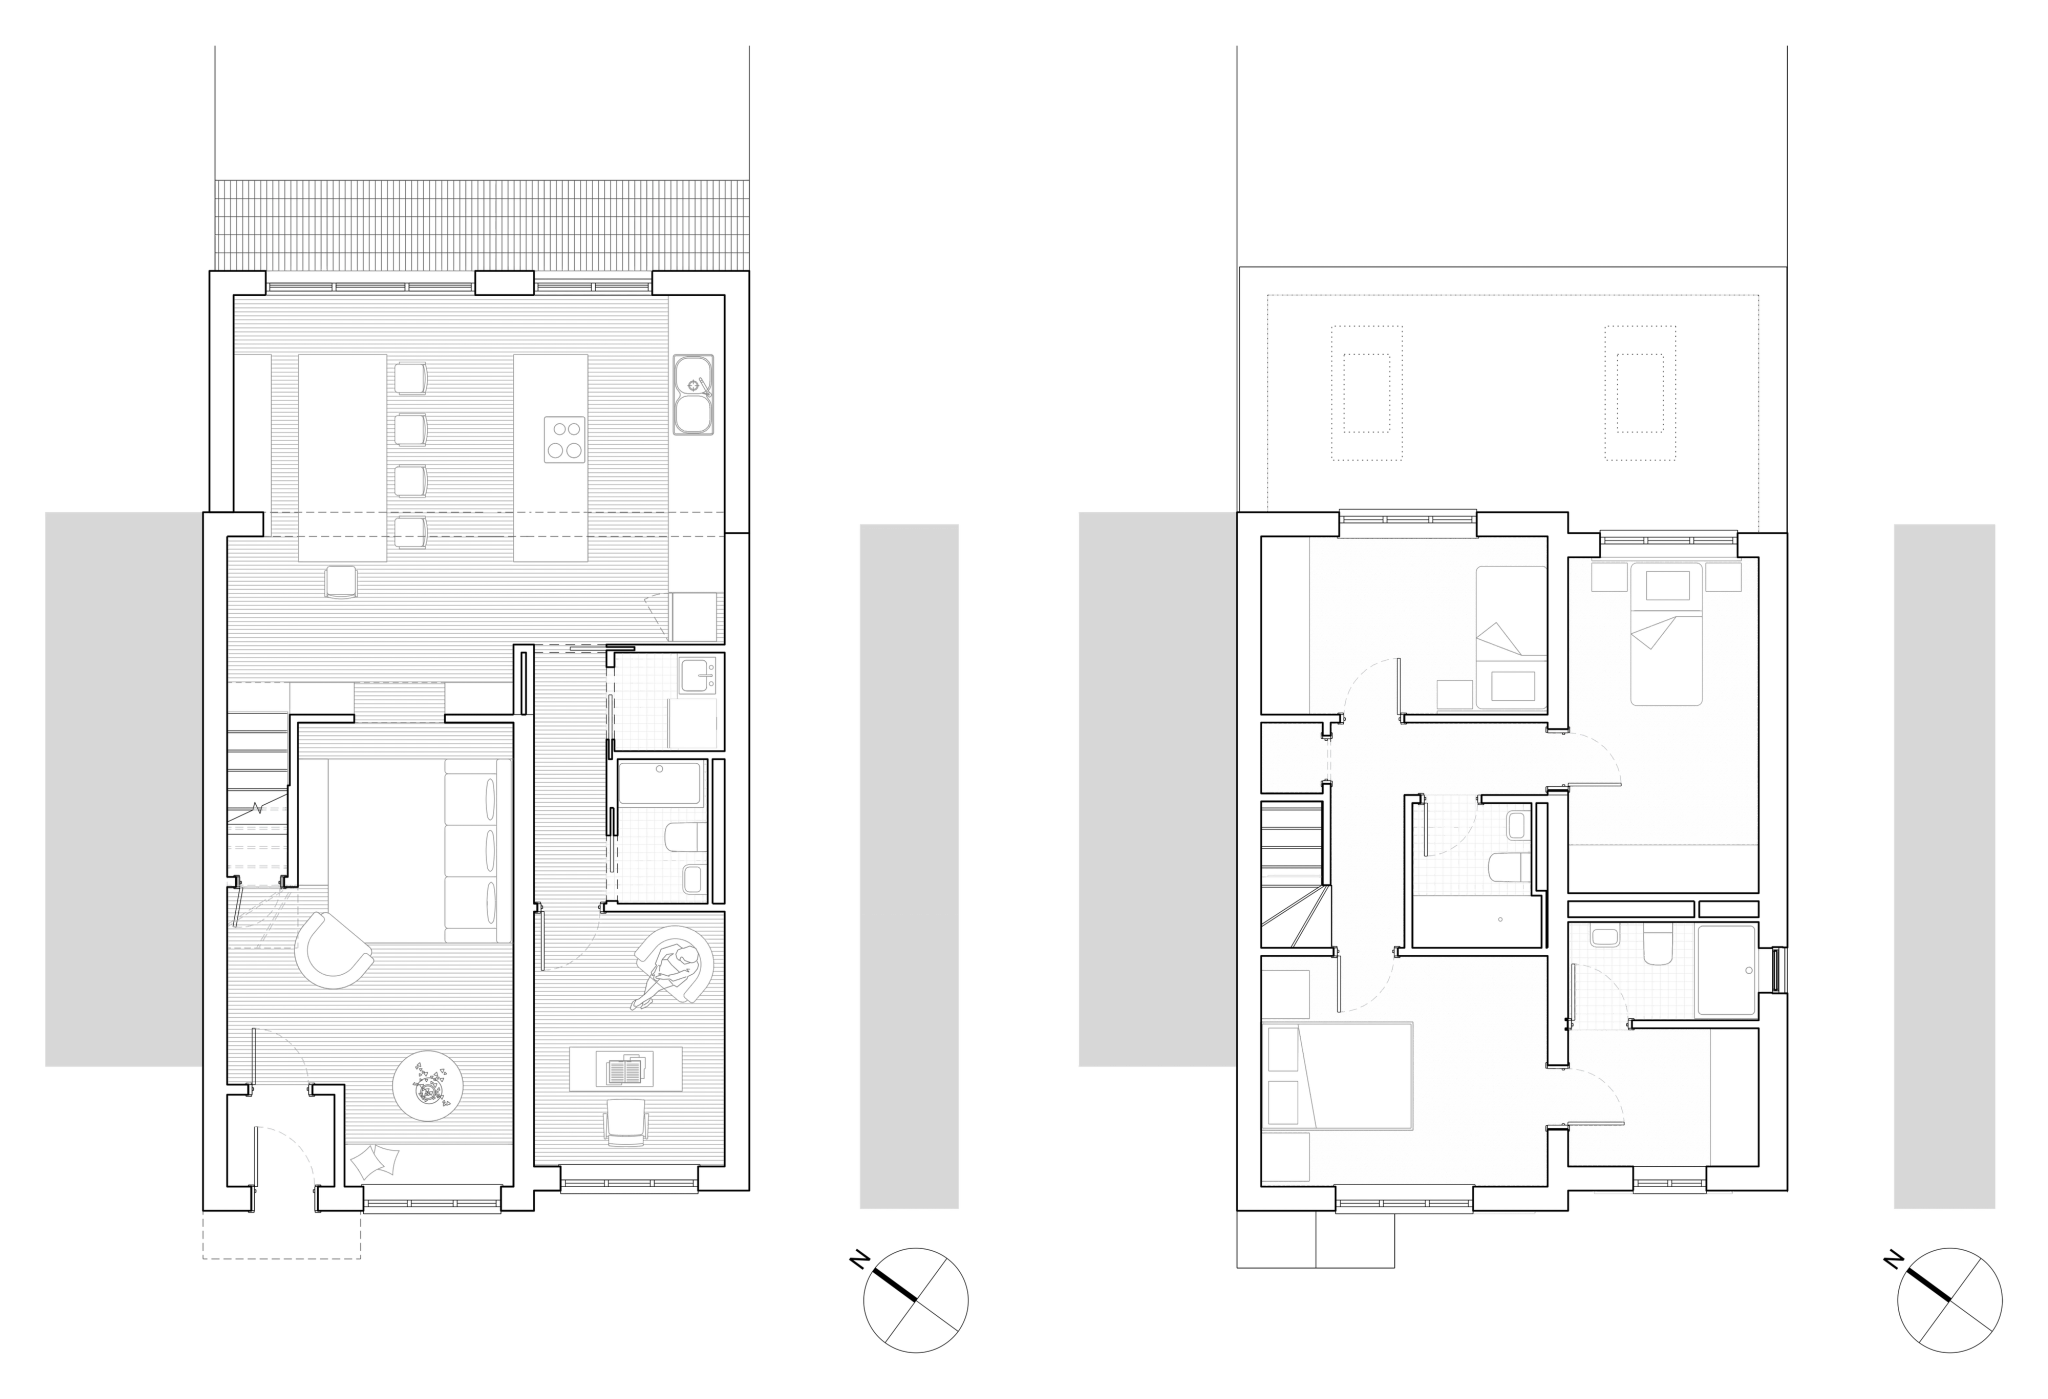
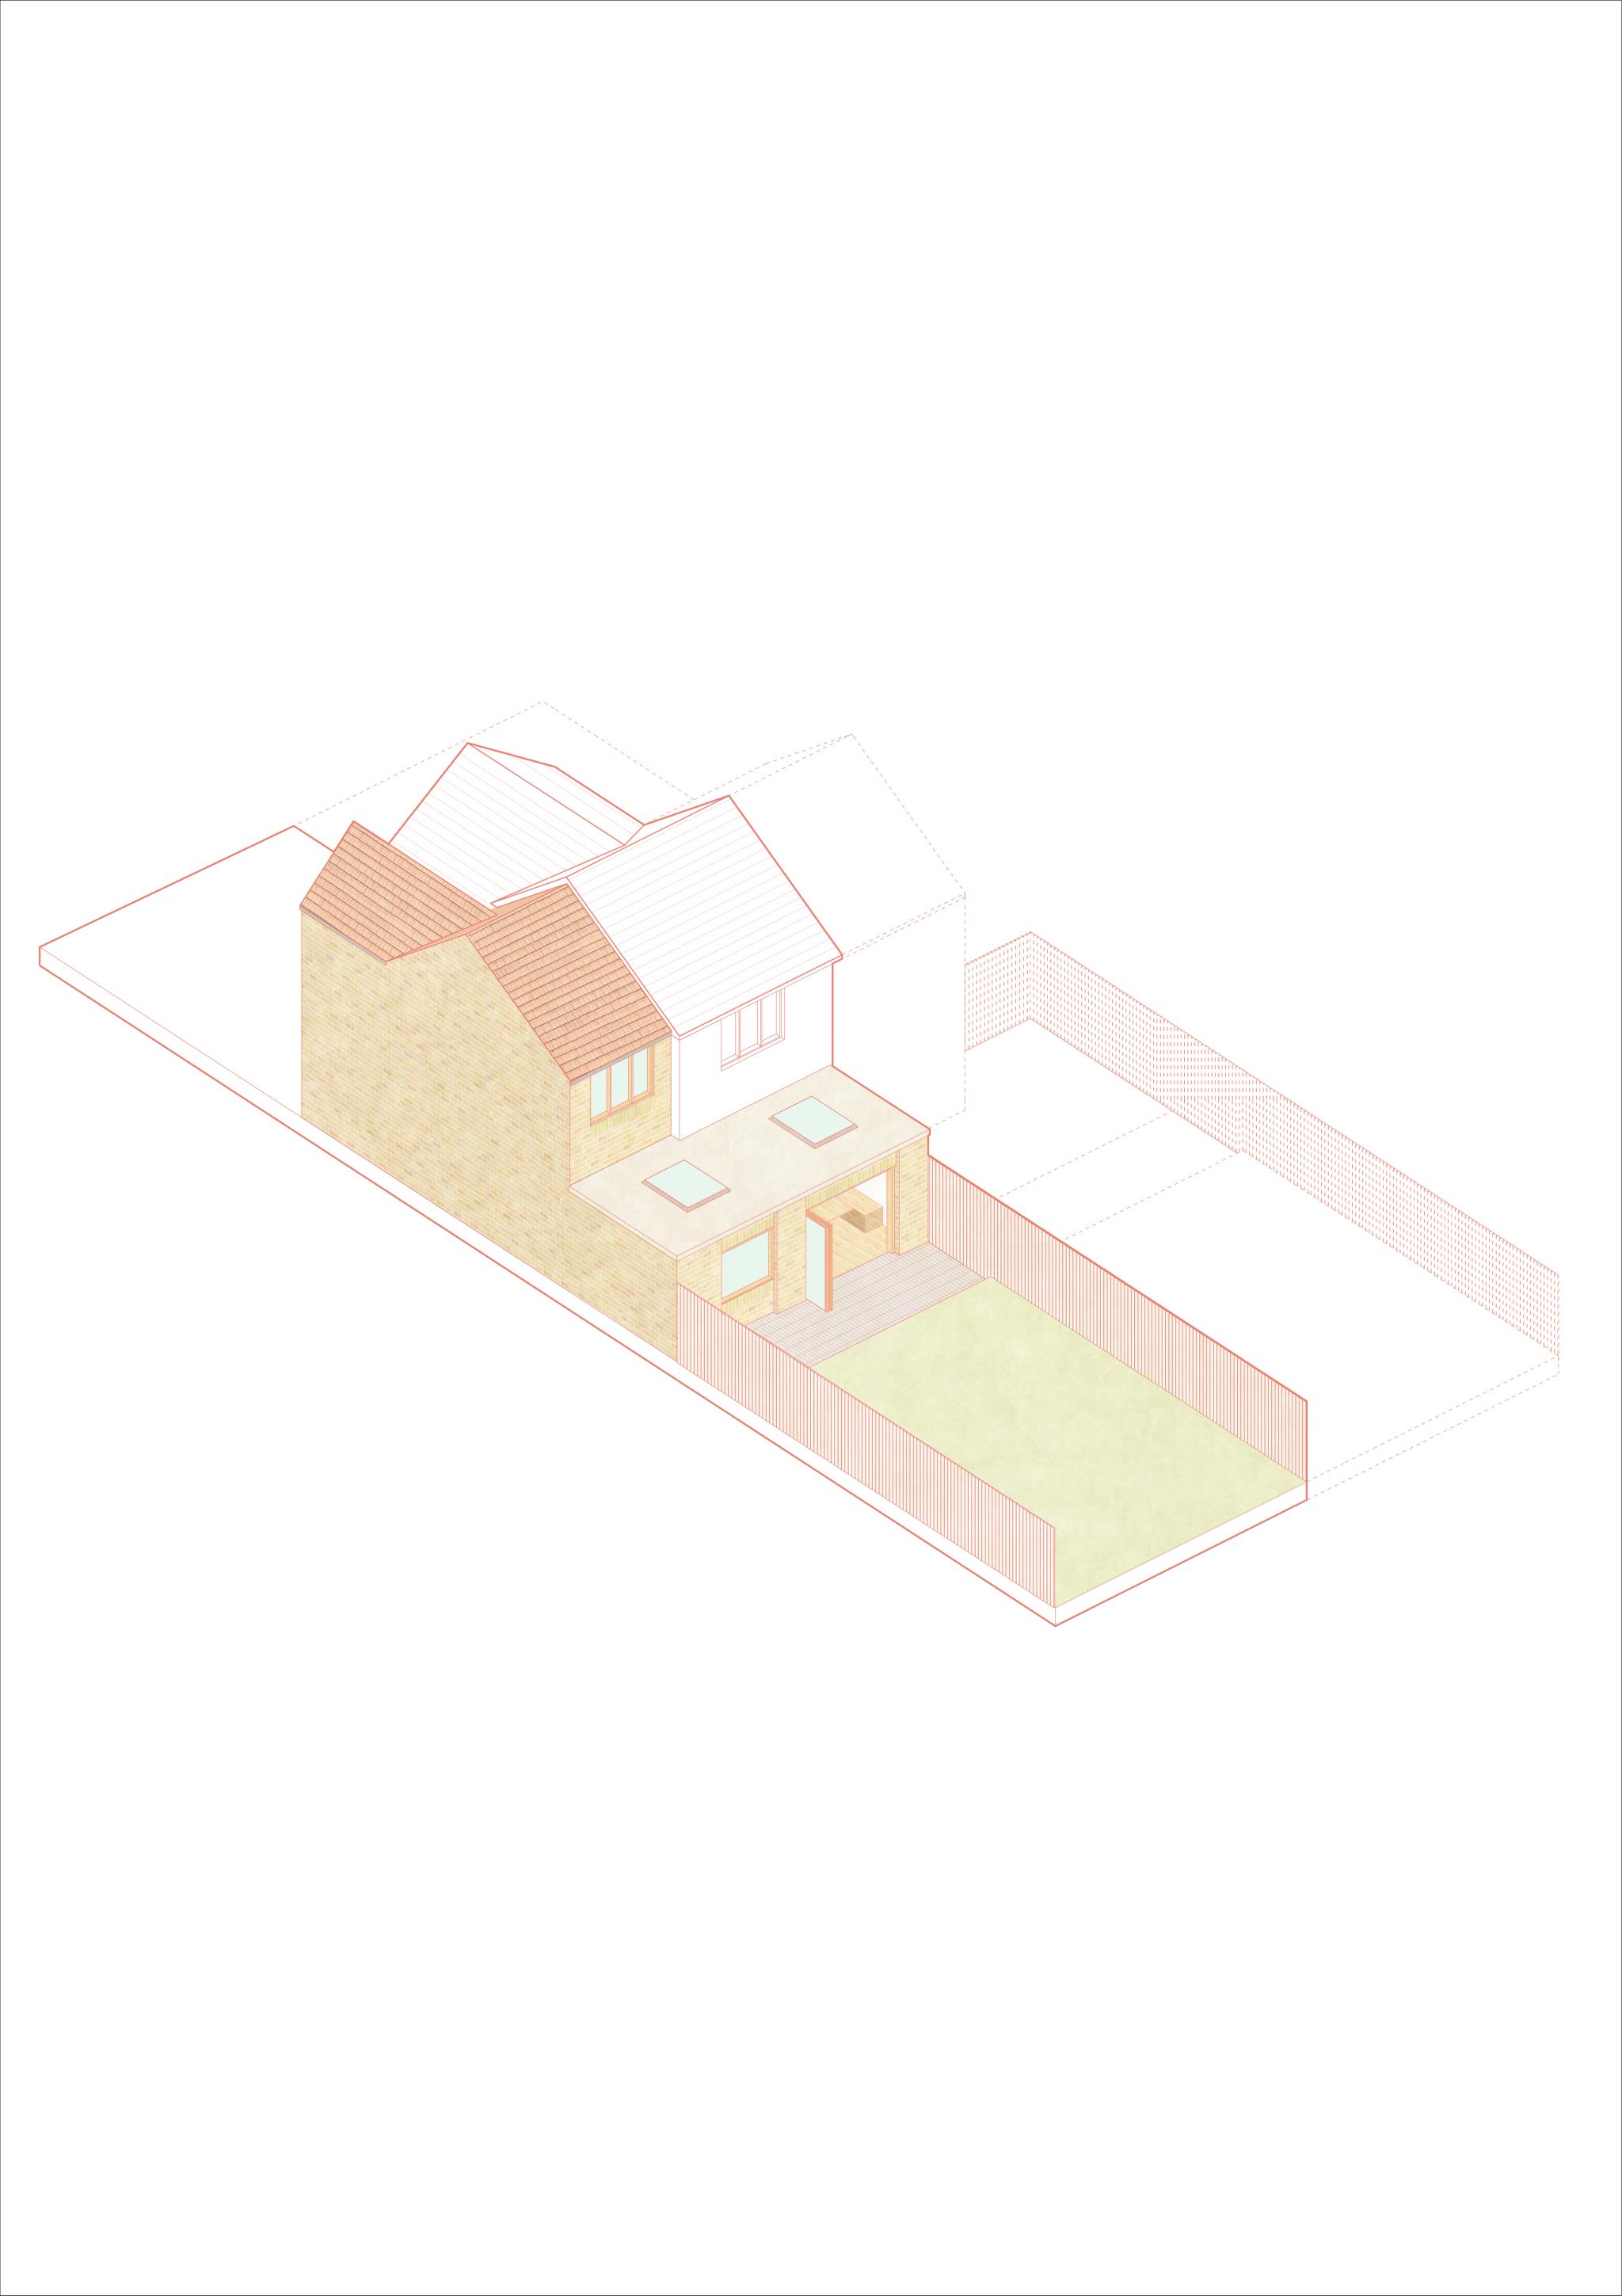
The project rethinks a compact two-bedroom home to make better use of its plot. The existing conservatory is removed. Too hot in summer, too cold in winter and blocking light from reaching the rooms behind it, it occupied the best part of the plan while being usable for only part of the year. In its place, a rear extension houses an open-plan kitchen and dining space. Two rooflights draw light deep into the plan and the garden becomes something the house opens onto rather than looks at.
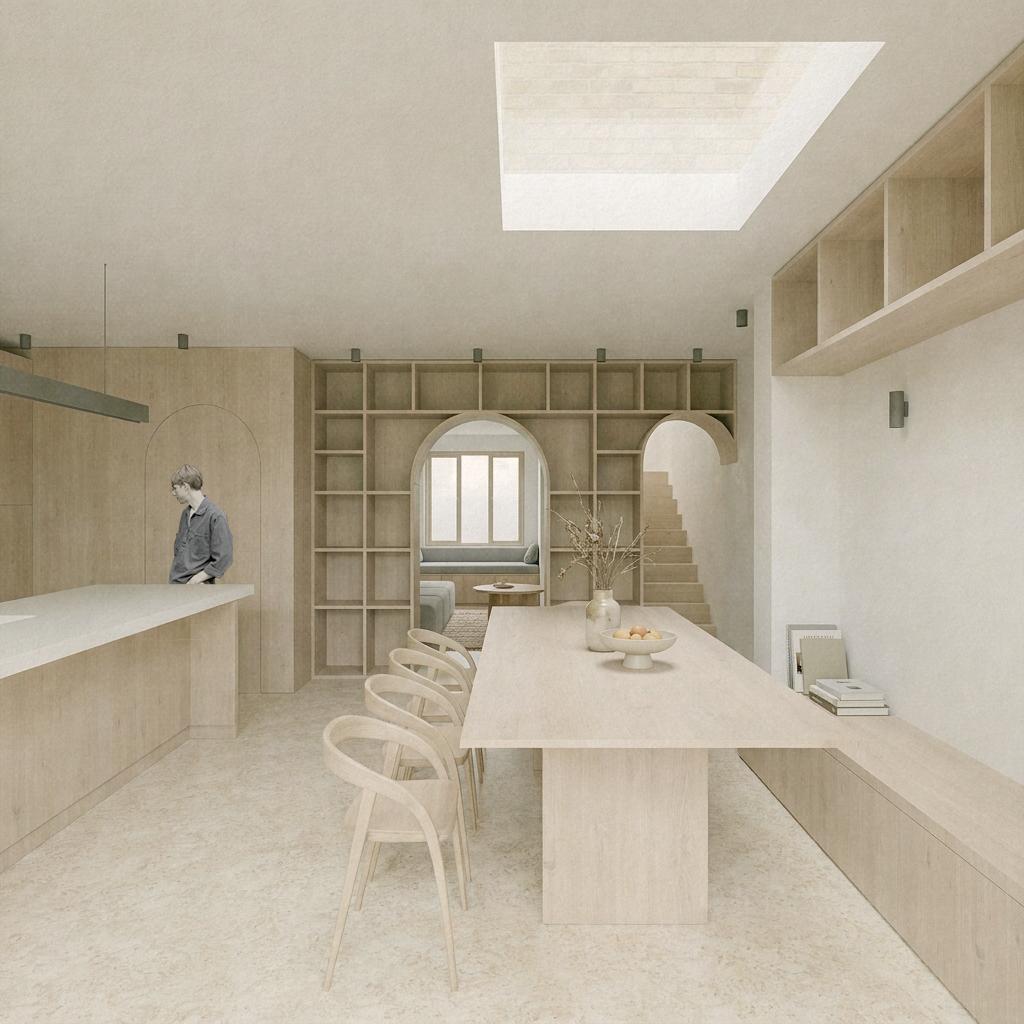
The side extension adds a dedicated office to the front, with a utility room and WC tucked behind, keeping everyday clutter out of the main living areas. At first floor, the extension provides a third bedroom facing the garden and allows the principal bedroom to be reworked with a walk-in wardrobe and ensuite.
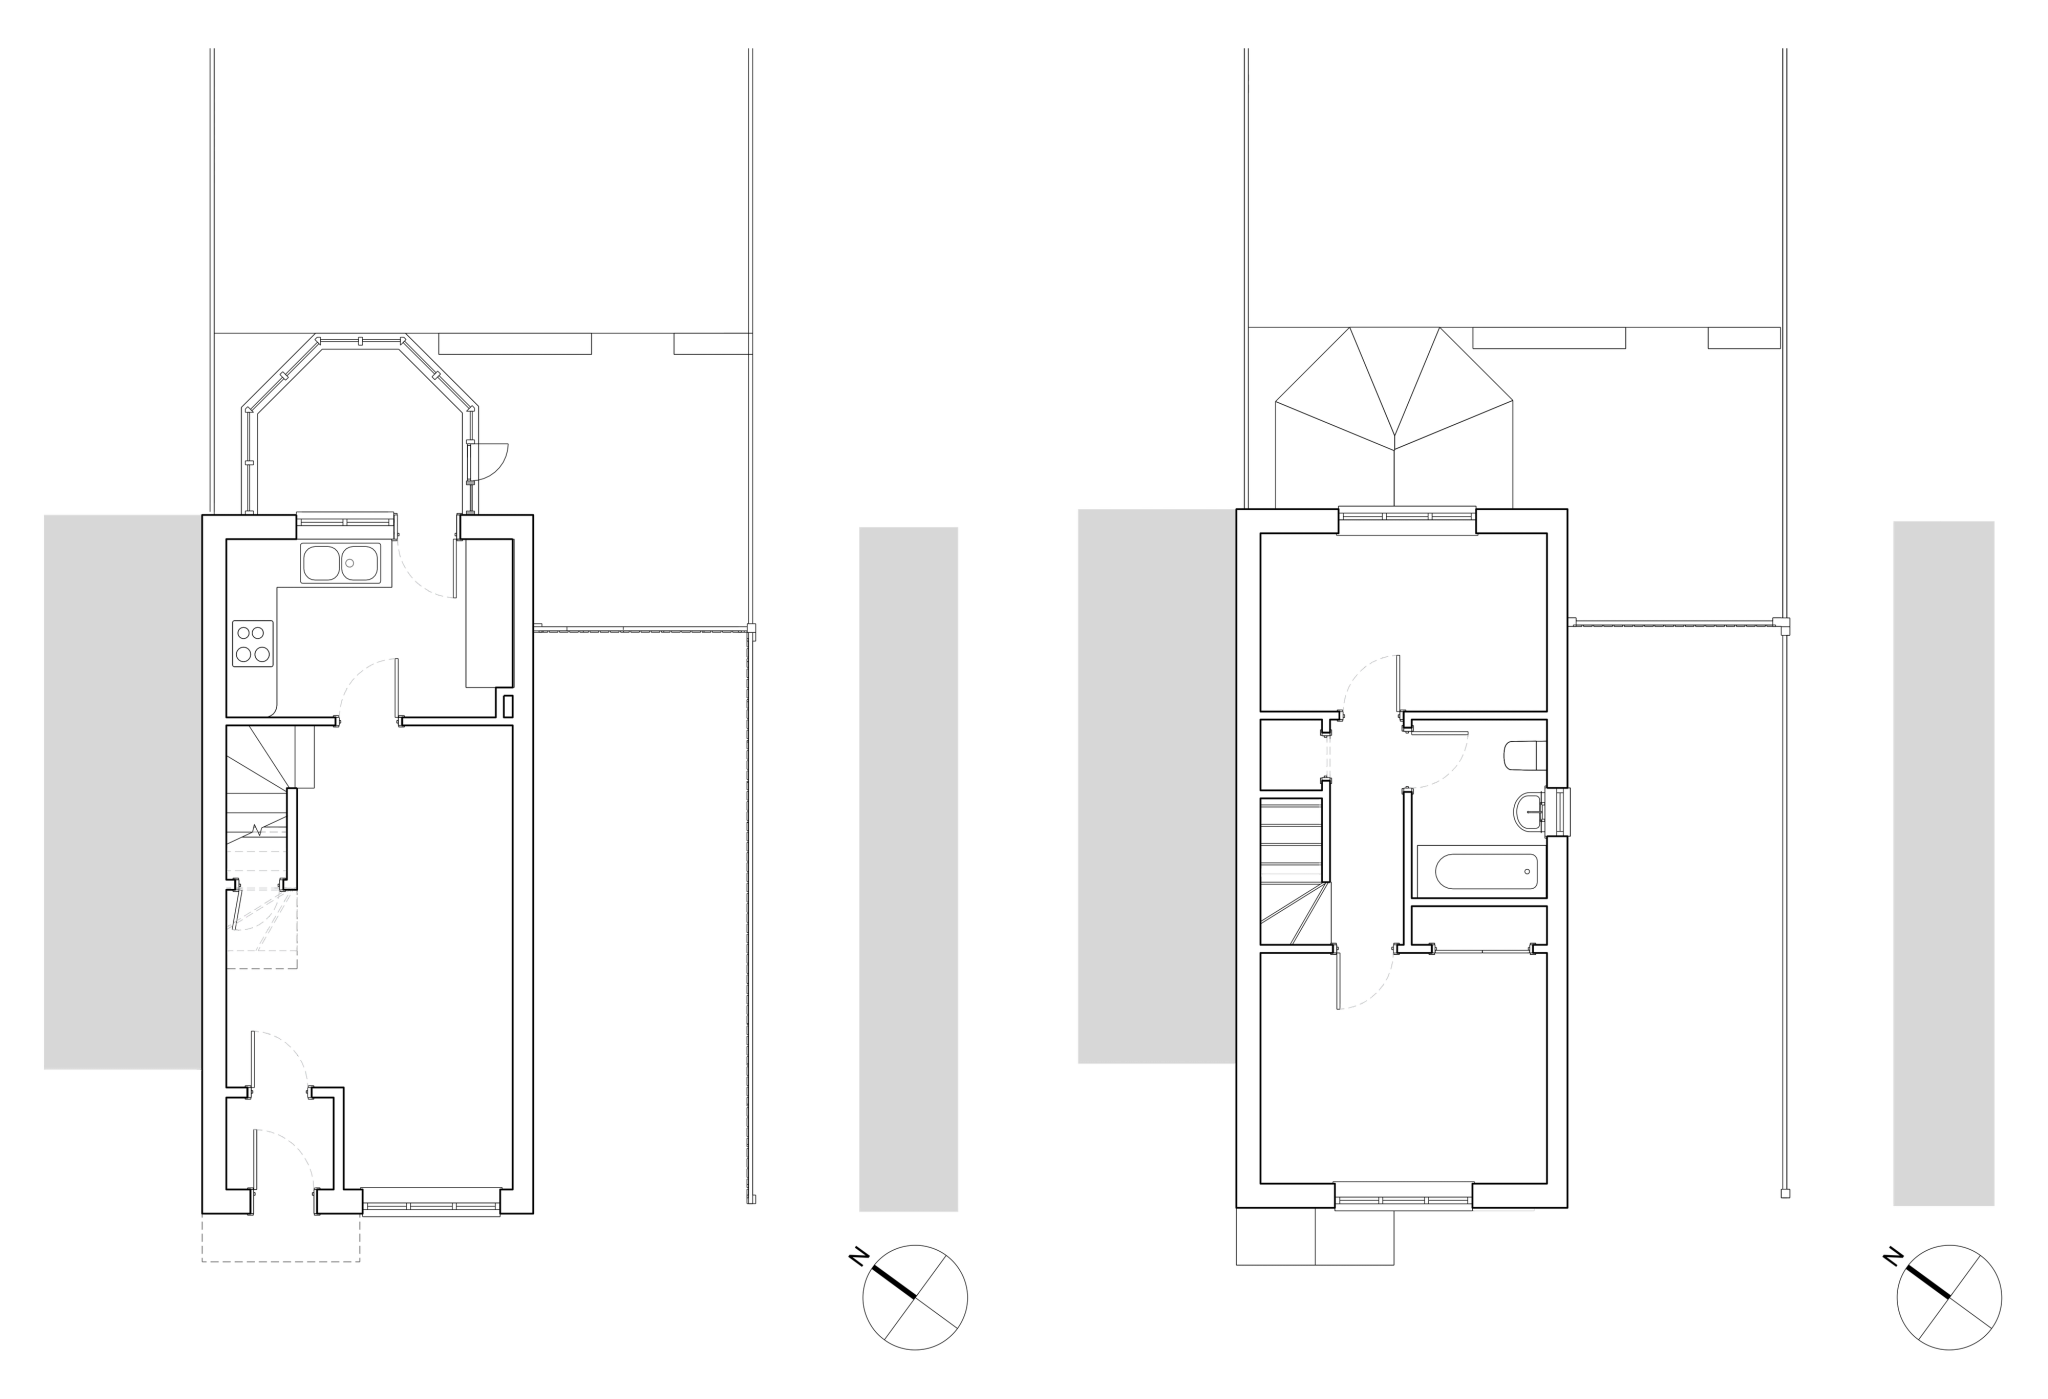
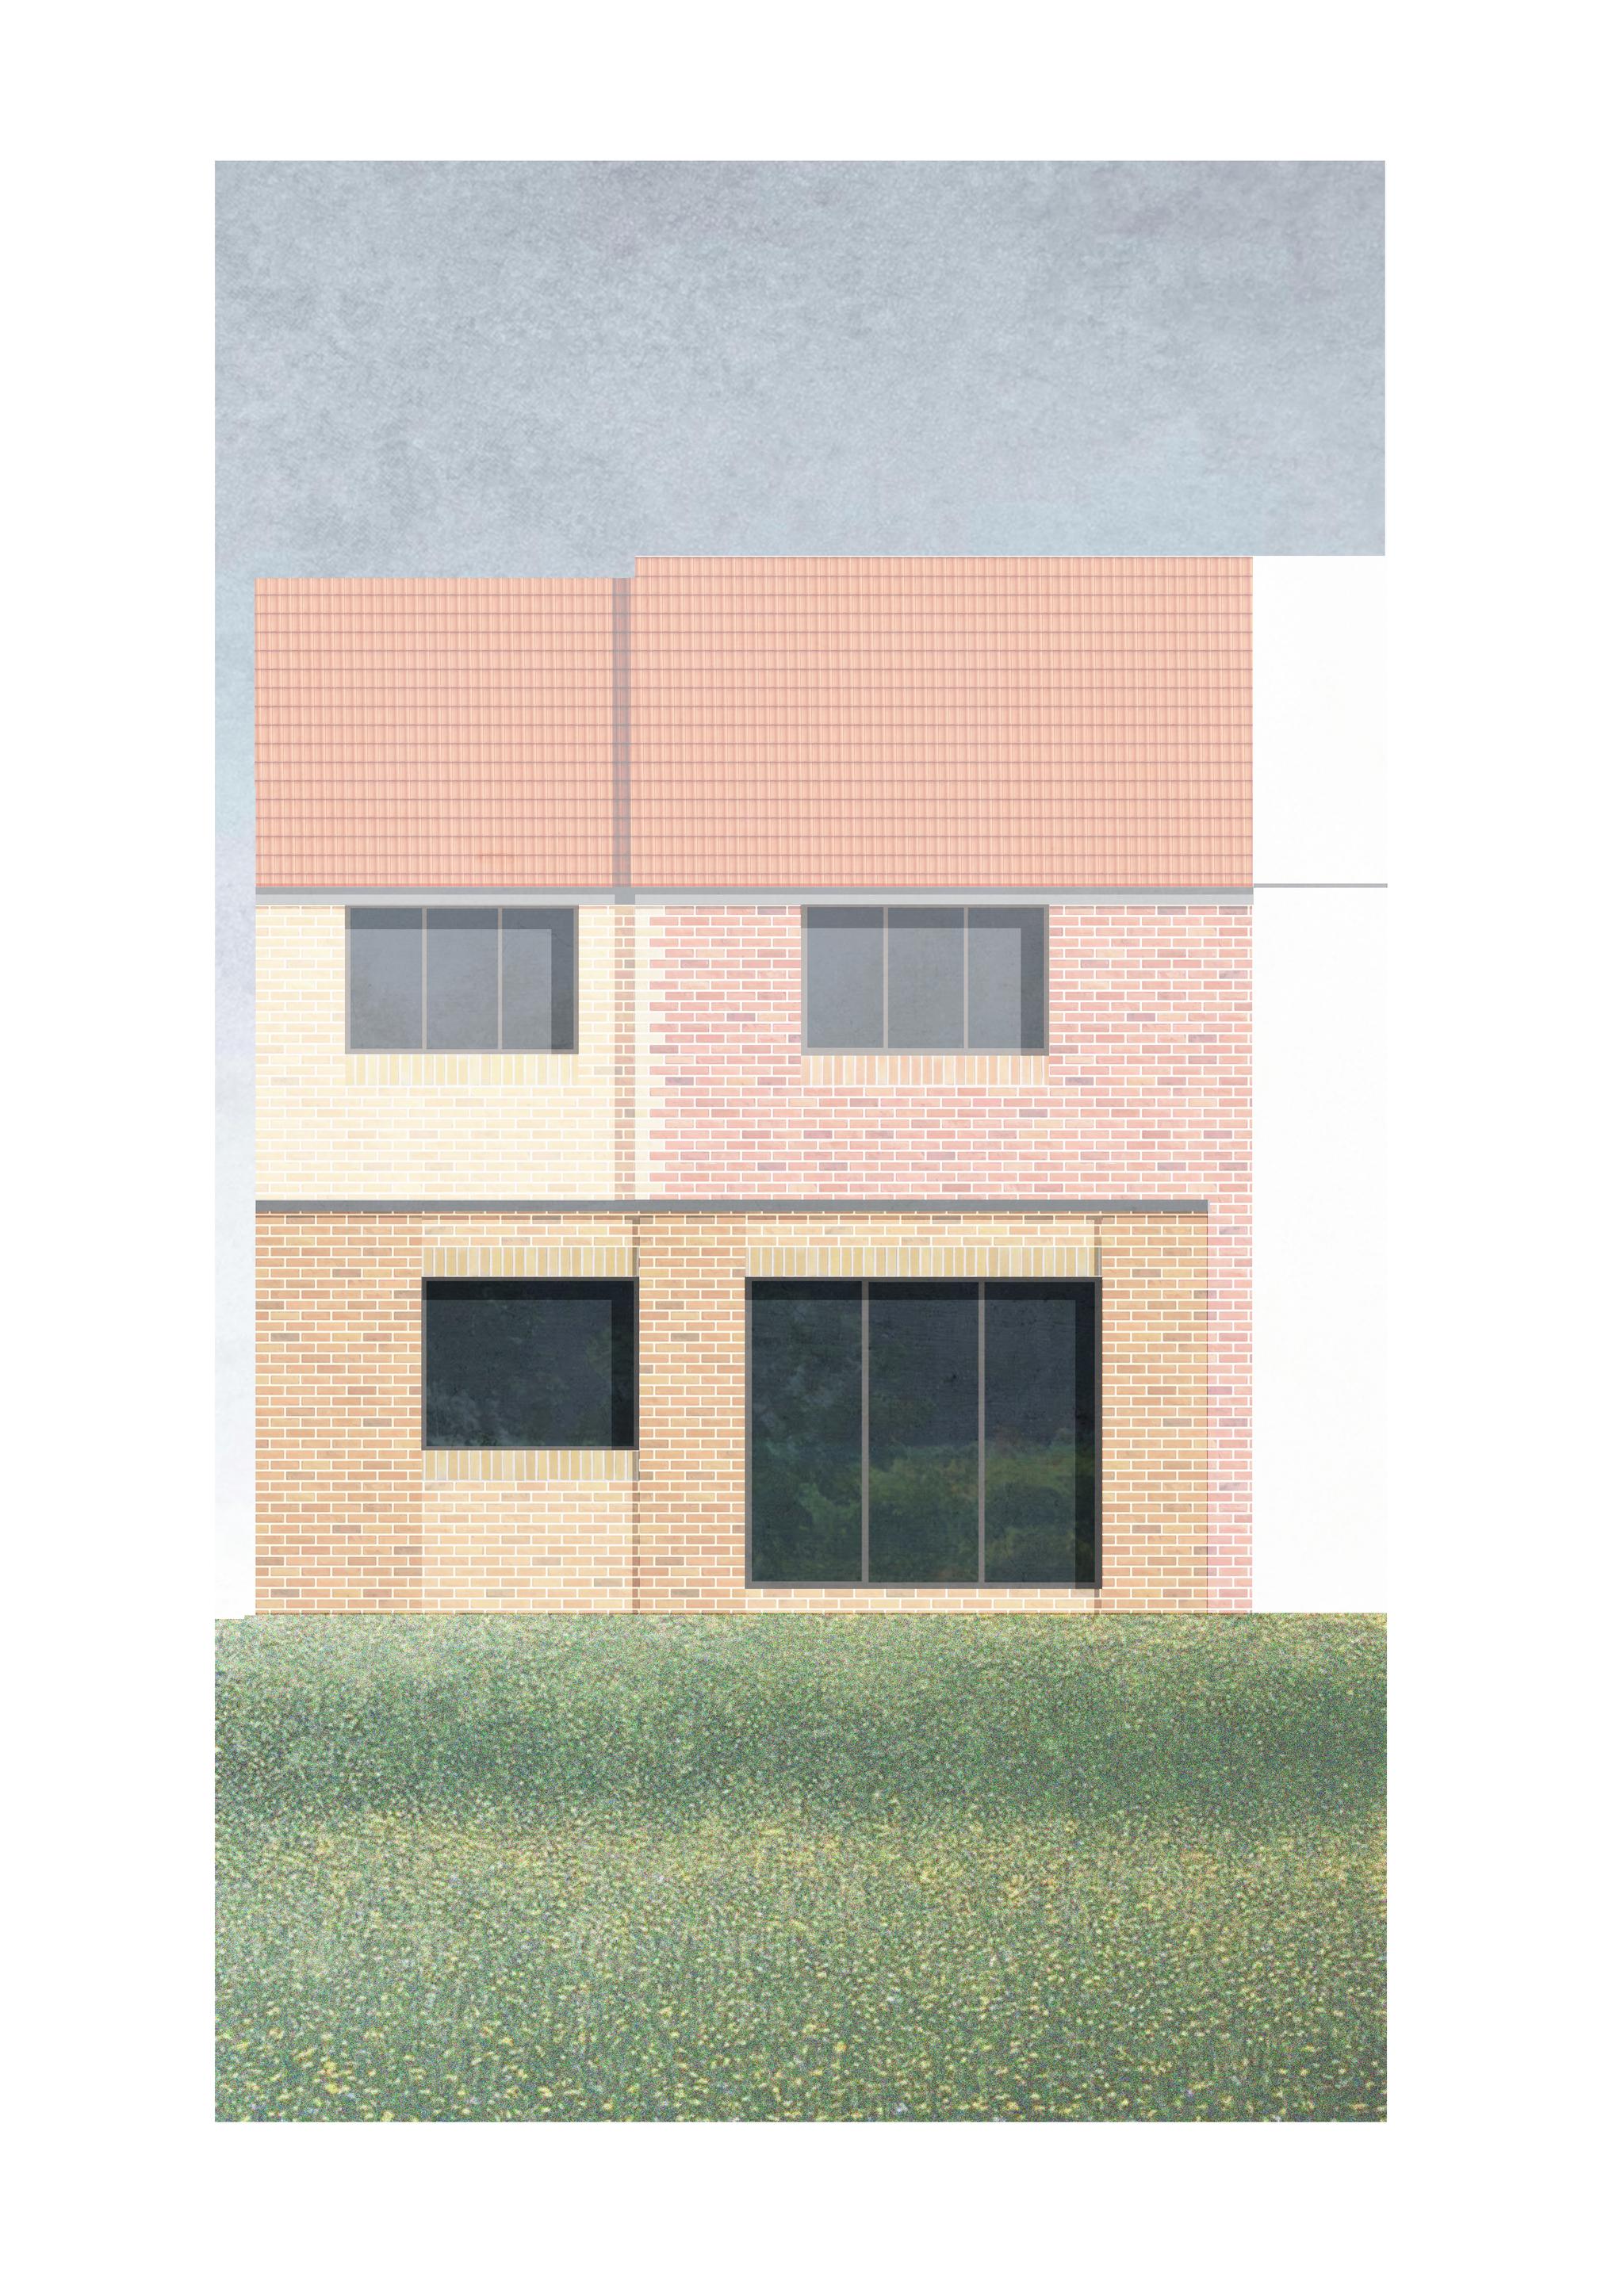
Externally, the side extension is set back from the front elevation and follows the roof form and pitch of the original house, reading as a quiet, subordinate addition. Brickwork, roof tiles and fenestration are matched to the existing dwelling, preserving the coherent suburban character of the cul-de-sac.
- Type
- Private residential
- Location
- Greenhithe, Kent
- Planning
- Permission granted in 2026, Dartford Borough Council
- Area
- 62 sqm existing, 118 sqm proposed (with extension)